EB Insulation LLC logo
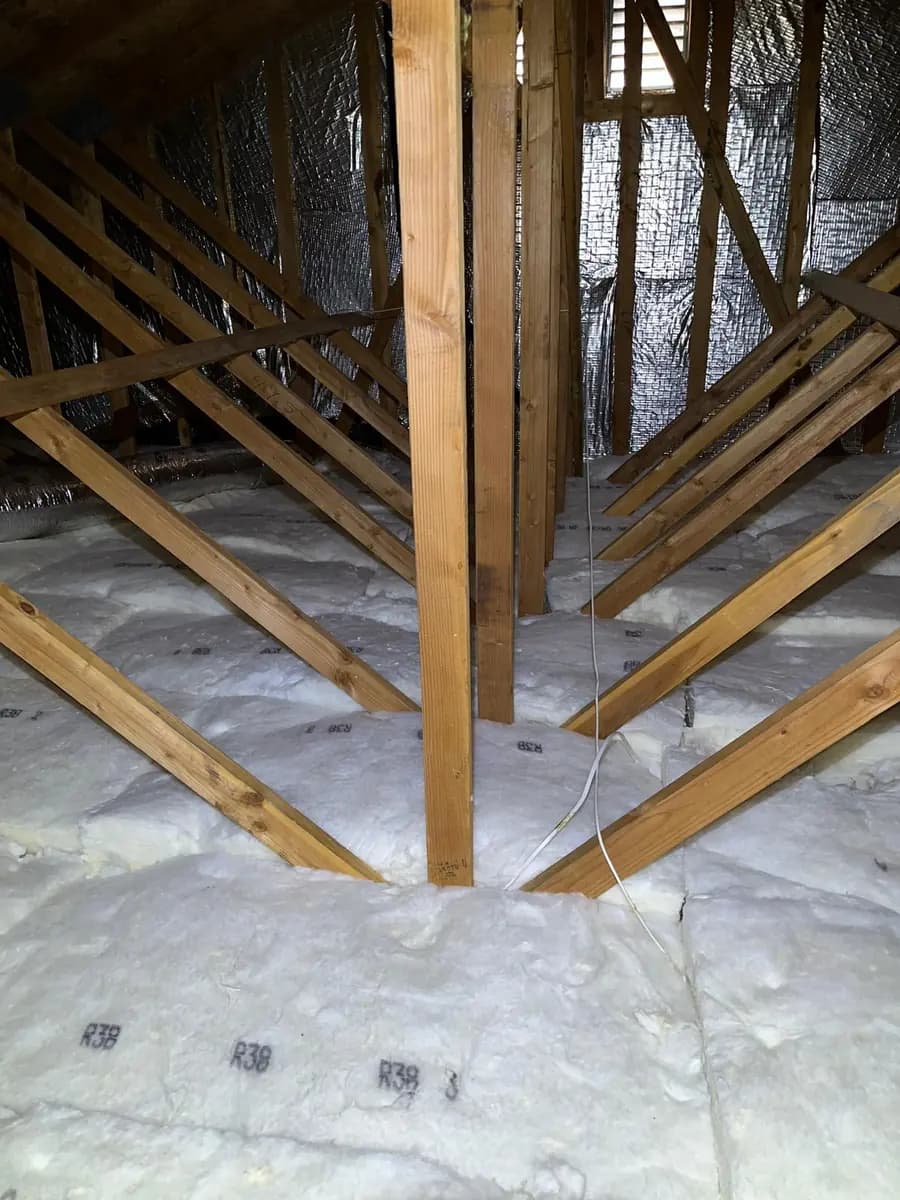
Attic floor insulated evenly between the joists, with a radiant barrier fitted along the roof line above.

Attic & Home Insulation

Attic & Crawl Space Insulation in the Bay Area

A More Comfortable Home Starts in the Attic

Professional attic insulation, air sealing, radiant barrier and crawl space work, from Santa Rosa and Sacramento through the Bay Area to San Jose.

  • Attic Performance
  • Crawl Space & Moisture
  • Home Protection
  • Access & Interior

How we work

  • Clear Recommendations

    Solutions based on the condition of the home.

  • Careful Preparation

    Proper preparation and sealing before installation.

  • Clean Final Result

    Organized installation and cleanup after the work.

The Work

Transforming attics. Results you can feel.

Every attic follows the same sequence: understand what is there, prepare and seal it, then install. Skipping the middle step is what leaves a home uncomfortable after new insulation goes in.

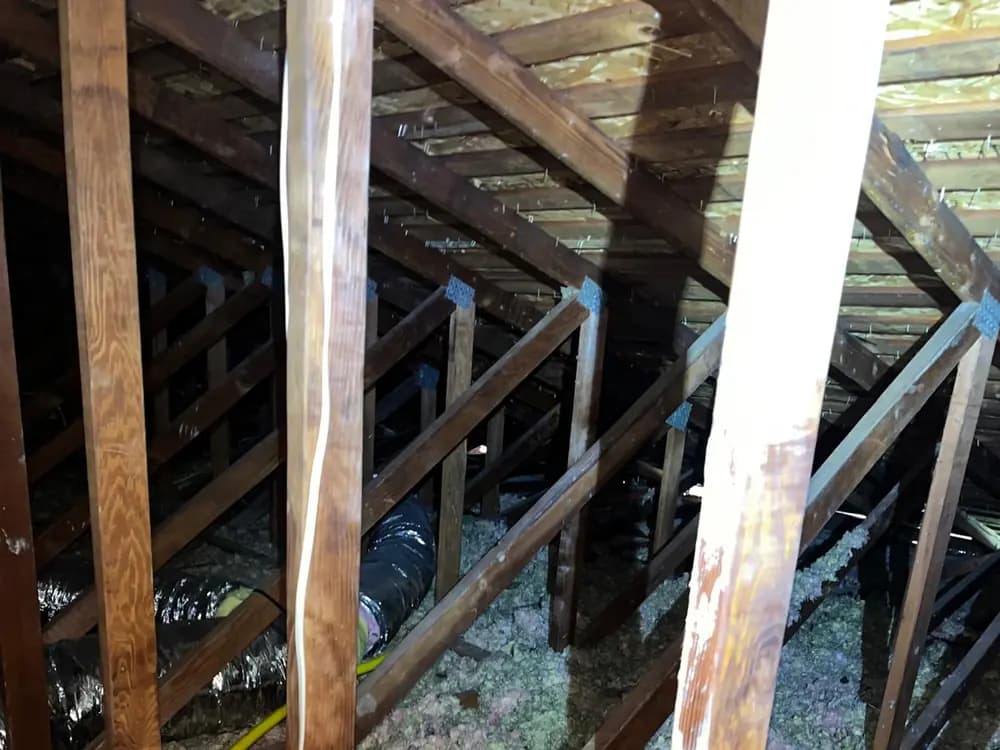
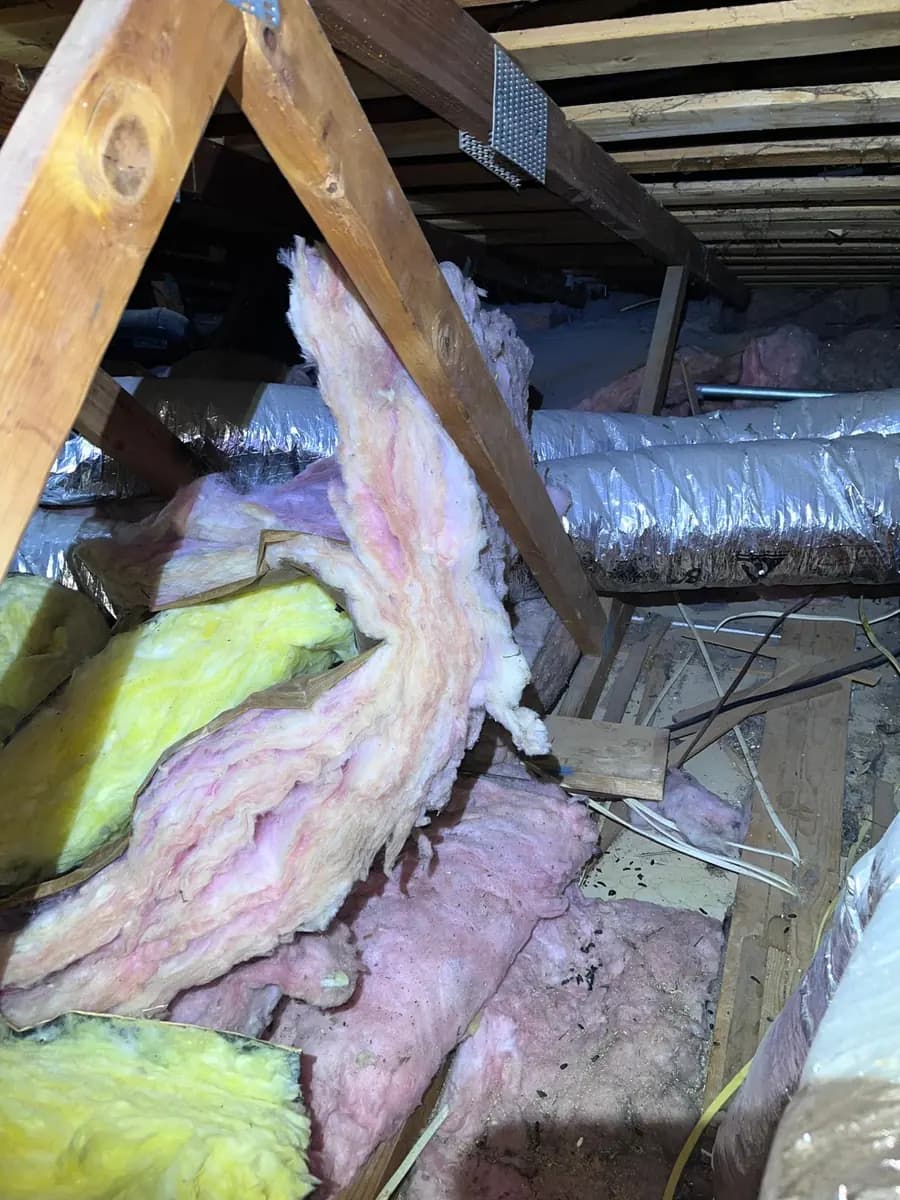
  1. Attic floor with old insulation pulled apart and scattered between the joists, mixed with debris and rodent droppings.
    Before

    Before

    Old insulation that has been displaced, compressed and contaminated. Material in this condition no longer performs the way it was rated to, and it needs to come out before anything else happens.

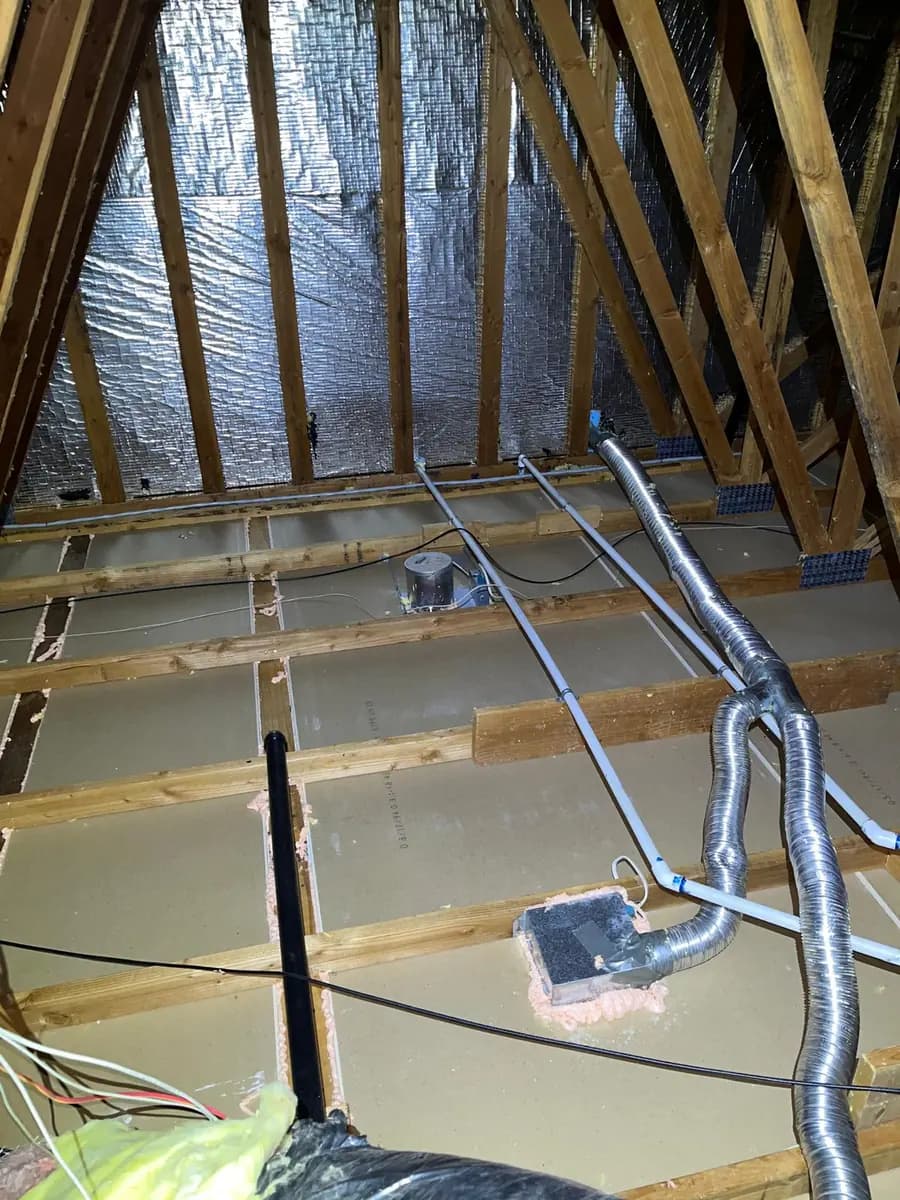
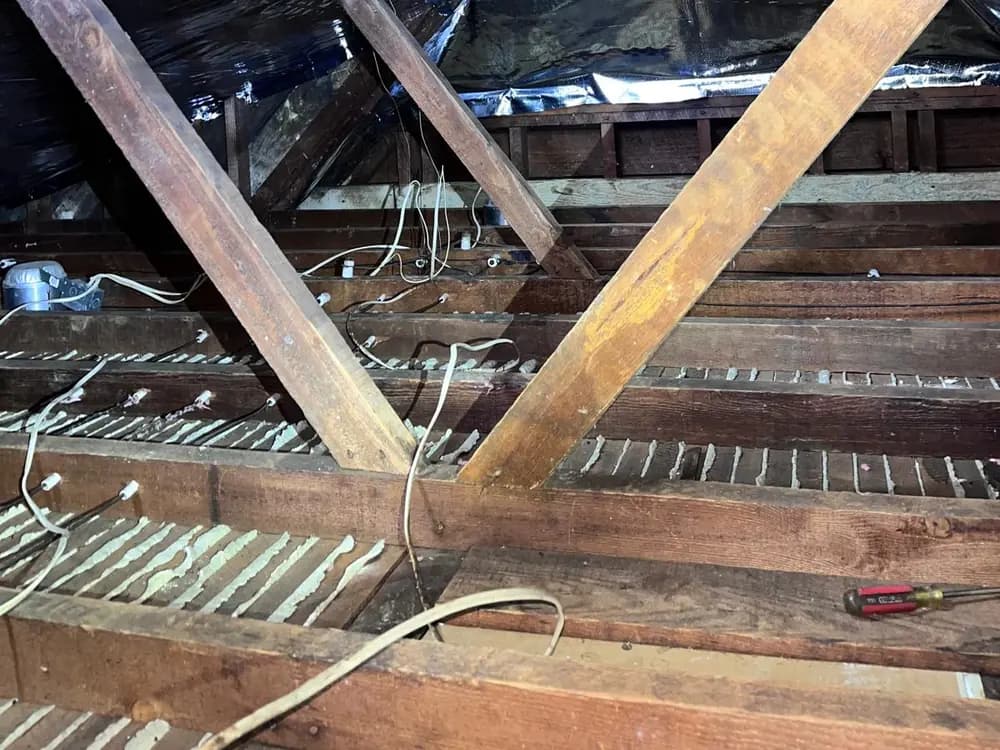
  2. Cleared attic with sealant applied around each ceiling penetration, including electrical boxes, pipes and duct openings.
    Preparation & Air Sealing

    Preparation & Air Sealing

    With the attic cleared, every penetration through the ceiling plane gets sealed — junction boxes, pipes, duct openings and framing joints. This is the step that stops air from moving between the house and the attic, and it has to happen before new insulation covers it.

  3. Attic floor with new batt insulation laid evenly between the joists and a radiant barrier fitted along the rafters above.
    Finished Installation

    Finished Installation

    New insulation installed evenly across the attic floor, fitted around framing rather than compressed into it, with the work area cleaned up afterwards.

Photographs are from separate EB Insulation projects and illustrate each stage of the process rather than a single home.

Start Here

What are you noticing in your home?

Pick what sounds closest. You will see what that usually looks like in a real attic or crawl space, and which services are worth reading about next.

  • Reflective radiant barrier stapled to the underside of the roof rafters, with its foil face toward the attic air space.

    Radiant Barrier

    Radiant barrier fitted to the underside of the rafters
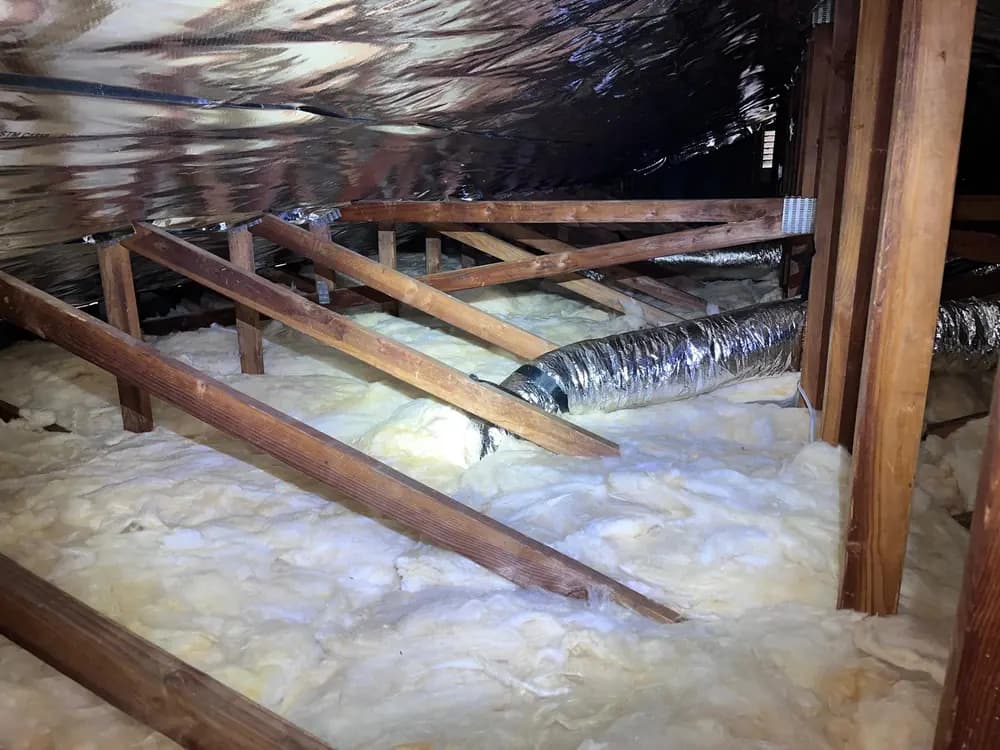
  • Attic floor covered with an even layer of insulation, with ductwork routed above it and a radiant barrier at the roof line.

    Attic Insulation

    Insulation installed across the attic floor
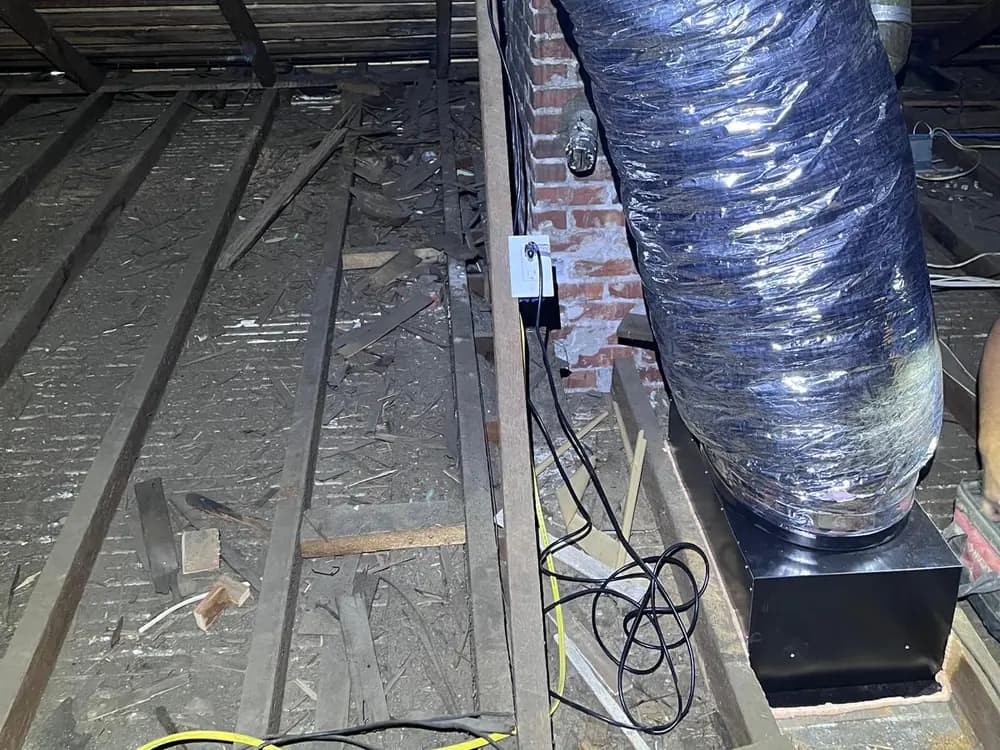
  • Attic fan housing mounted to the framing and connected to a run of insulated flexible duct.

    Attic Fan

    Attic fan mounted and connected to insulated ducting

Rooms that get too hot

On a sunny day the roof deck heats up and radiates that heat down into the attic, which sits directly above your ceilings. Rooms under a poorly protected attic tend to be the ones that never quite cool down. What helps depends on how the attic is built and what is already up there.

Request an Estimate

The form opens with Radiant Barrier selected, and you can change it. This is general guidance, not a diagnosis: what a home actually needs depends on how it is built and what is found on site.
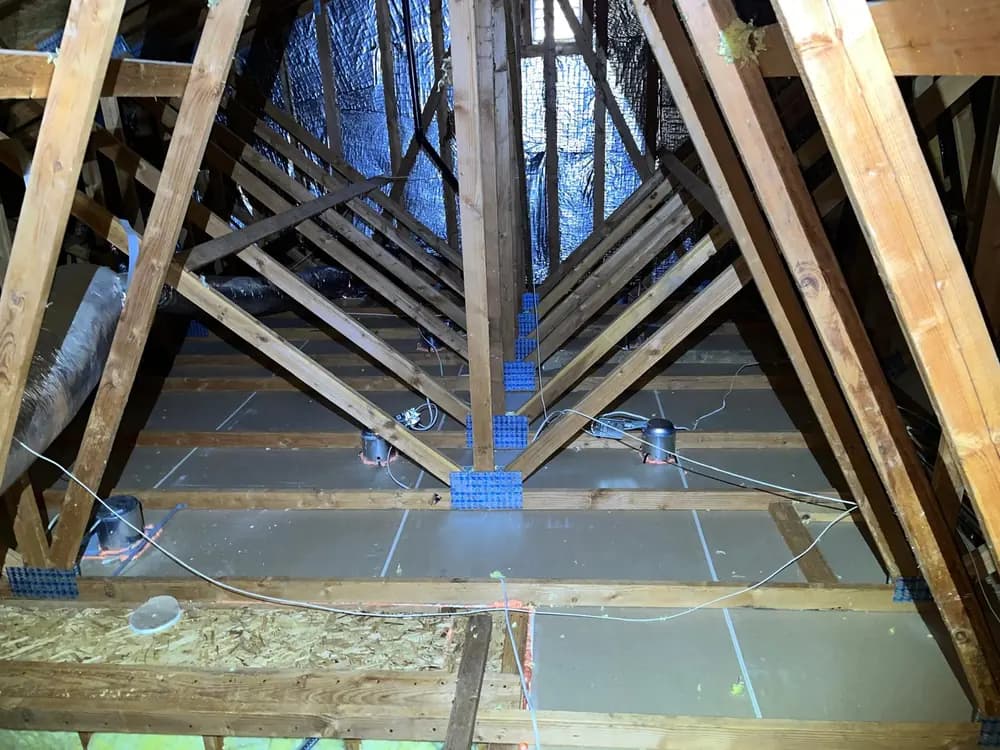
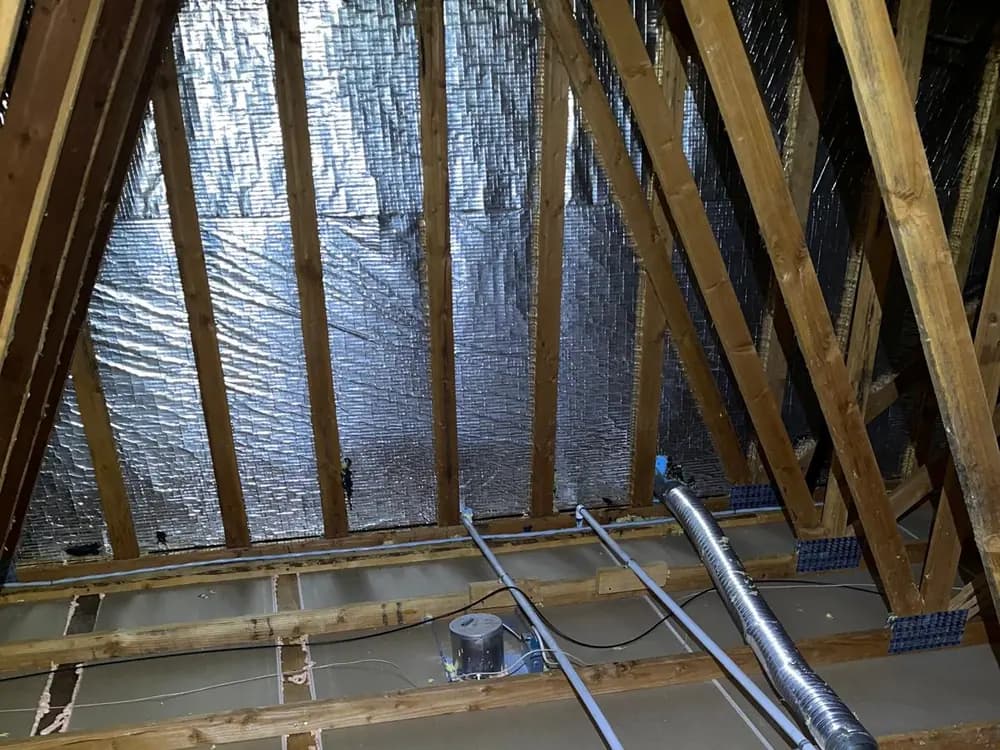
  • Cleared attic showing bare framing, the drywall ceiling plane below and exposed junction boxes awaiting sealing.

    Air Sealing

    Attic cleared down to the ceiling plane, ready for sealing

  • Attic ceiling plane with sealant applied around electrical boxes, pipe penetrations and duct boots.

    Air Sealing

    Ceiling penetrations sealed before new insulation is installed

  • Close view of sealant run along the seams where the ceiling material meets the attic joists.

    Air Sealing

    Sealant applied along the joints between framing members

Drafts or uneven temperatures

Uneven temperatures between rooms often trace back to air moving where it should not: through gaps at the top plates, around recessed lights, and at duct and pipe penetrations. Sealing those paths is usually the first step, before adding insulation over them.

Request an Estimate

The form opens with Air Sealing selected, and you can change it. This is general guidance, not a diagnosis: what a home actually needs depends on how it is built and what is found on site.
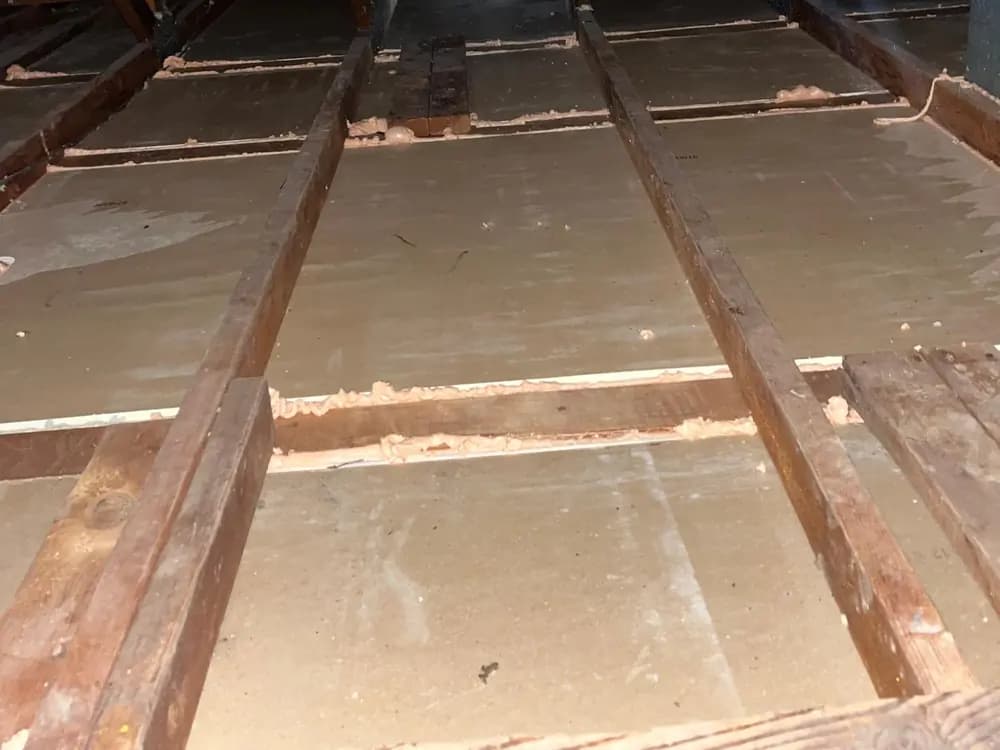
  • Attic ceiling plane with sealant applied around electrical boxes, pipe penetrations and duct boots.

    Air Sealing

    Ceiling penetrations sealed before new insulation is installed

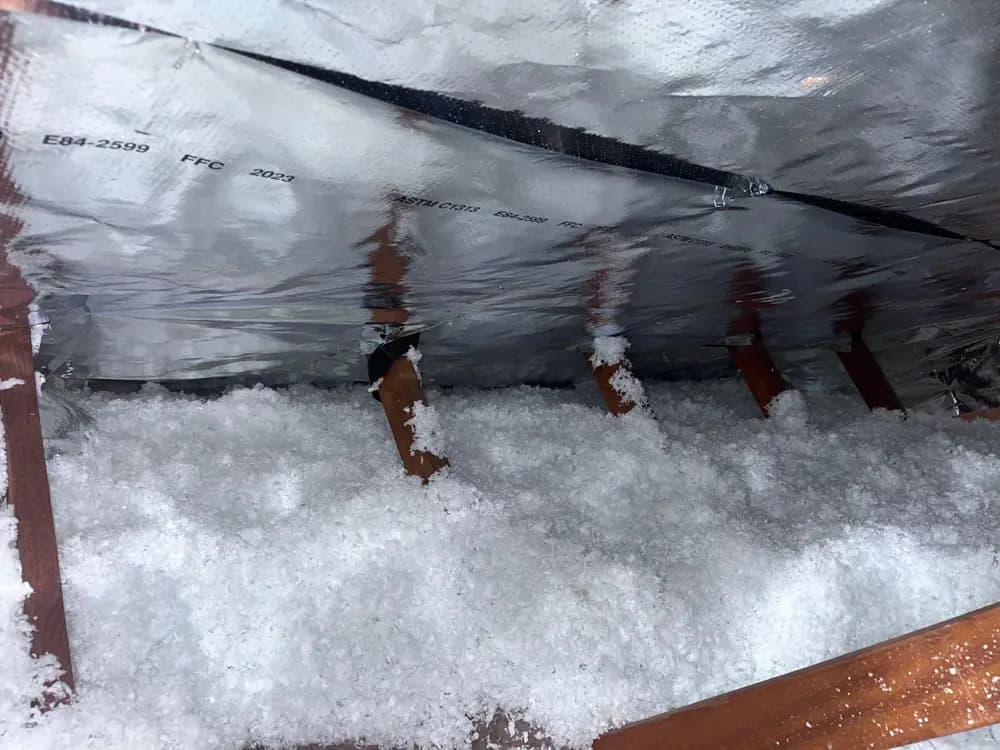
  • Loose-fill insulation spread evenly across an attic floor beneath a fitted radiant barrier.

    Attic Insulation

    Loose-fill insulation distributed evenly between the joists

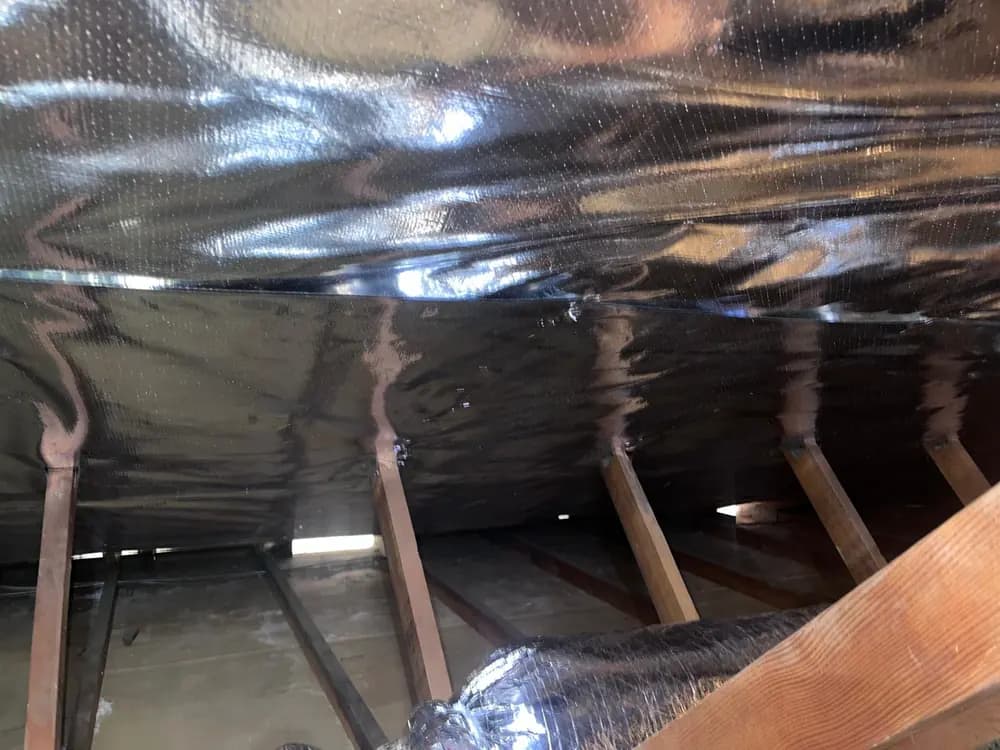
  • Radiant barrier covering the underside of the roof deck across the full width of the attic.

    Radiant Barrier

    Roof deck covered, foil facing the attic air space

High energy bills

Heating and cooling equipment runs longer when conditioned air escapes and outside heat moves in. Air sealing and insulation work as a pair: sealing the leaks first, then insulating the ceiling plane. Actual savings depend on your home, your climate and your equipment.

Request an Estimate

The form opens with Air Sealing selected, and you can change it. This is general guidance, not a diagnosis: what a home actually needs depends on how it is built and what is found on site.
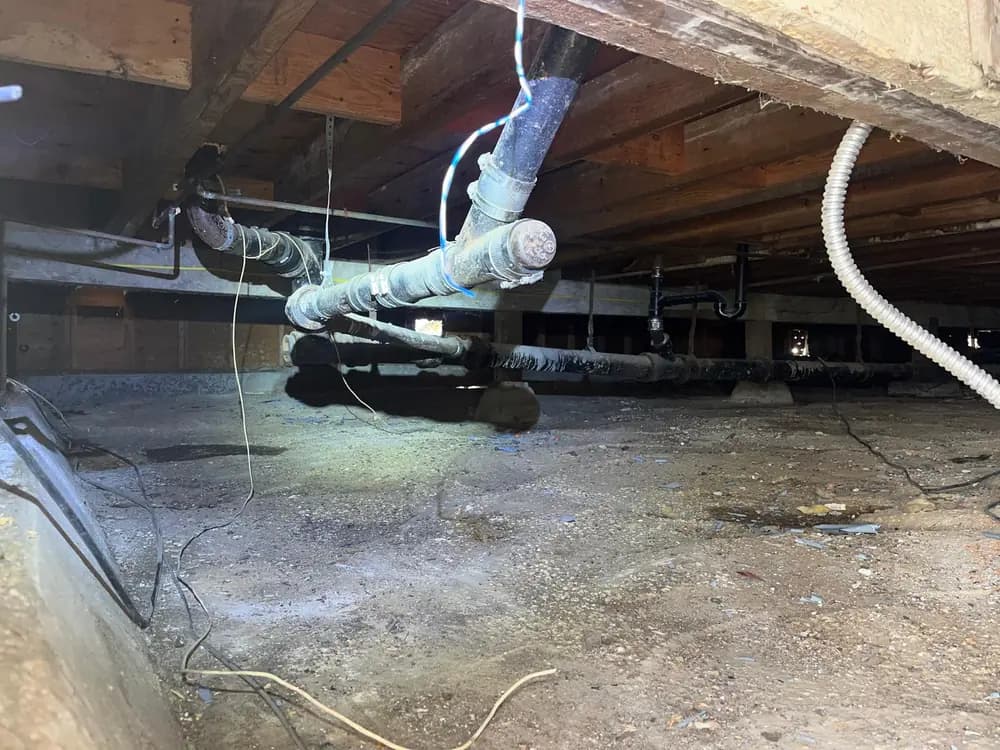
  • Crawl space with bare soil and exposed plumbing runs, before any ground barrier has been installed.

    Moisture Barrier / Crawl Space Insulation

    Exposed soil in a crawl space before treatment

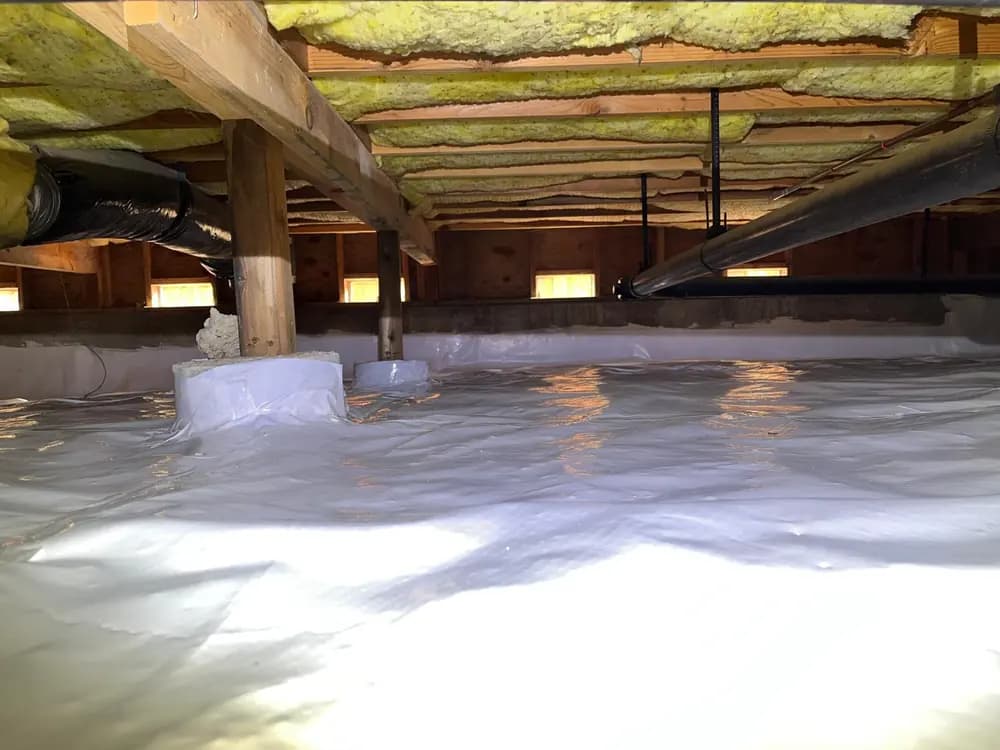
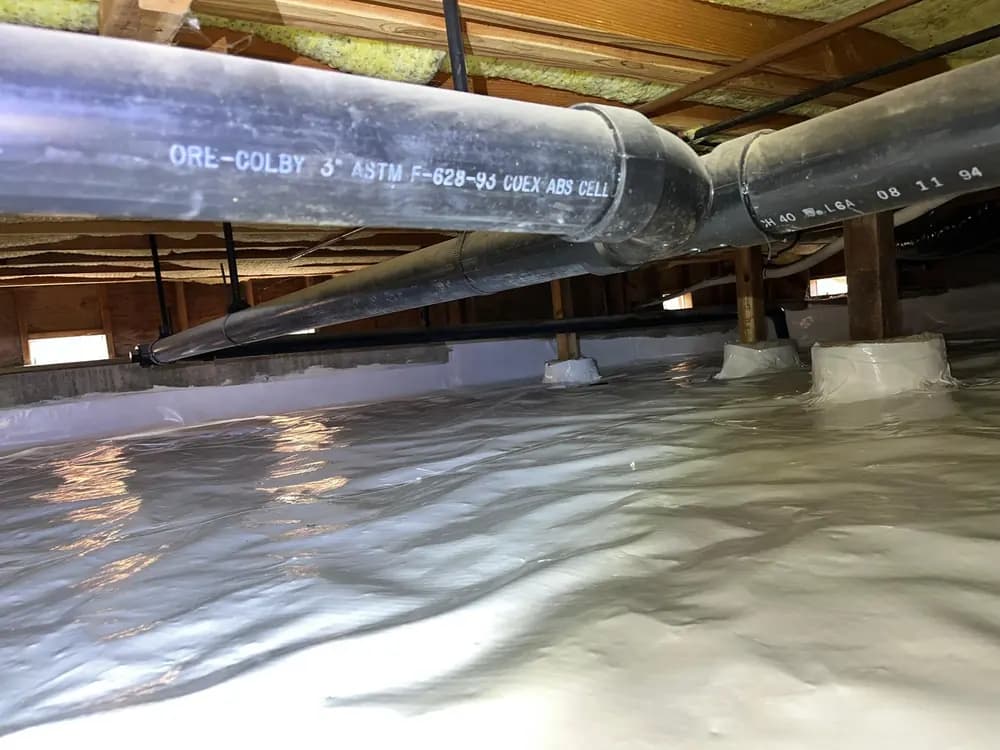
  • Crawl space with a continuous vapor barrier covering the ground and sealed around the pier footings.

    Moisture Barrier / Crawl Space Insulation

    Vapor barrier laid across the crawl-space ground

  • Crawl space with a vapor barrier across the ground and batt insulation fitted between the floor joists overhead.

    Moisture Barrier / Crawl Space Insulation

    Ground barrier below, insulation between the floor joists above

Moisture or crawl-space odors

Bare soil under a house releases moisture continuously, and that damp air carries odors up into the living space. A ground vapor barrier separates the soil from the crawl space, and insulation can follow once the moisture source is addressed.

Services that may help

An on-site assessment confirms the appropriate scope.

Request an Estimate

The form opens with Moisture Barrier / Crawl Space Insulation selected, and you can change it. This is general guidance, not a diagnosis: what a home actually needs depends on how it is built and what is found on site.
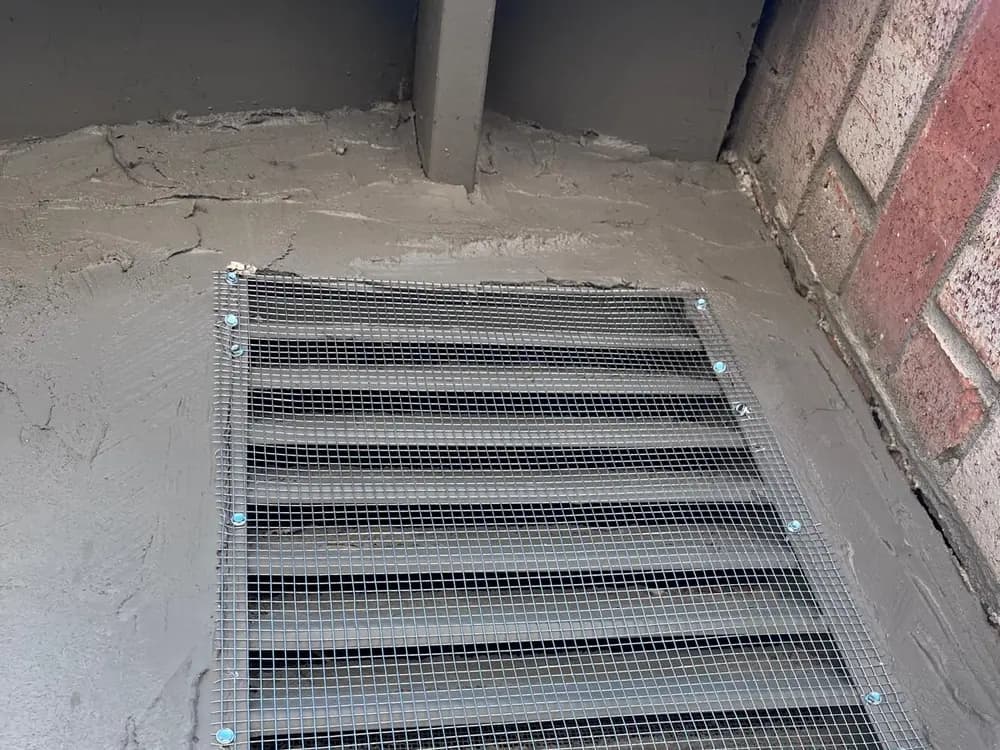
  • Foundation vent covered with galvanized mesh, fastened at the edges and mortared into the surrounding wall.

    Rodent Proofing

    Foundation vent screened and mortared closed to rodents

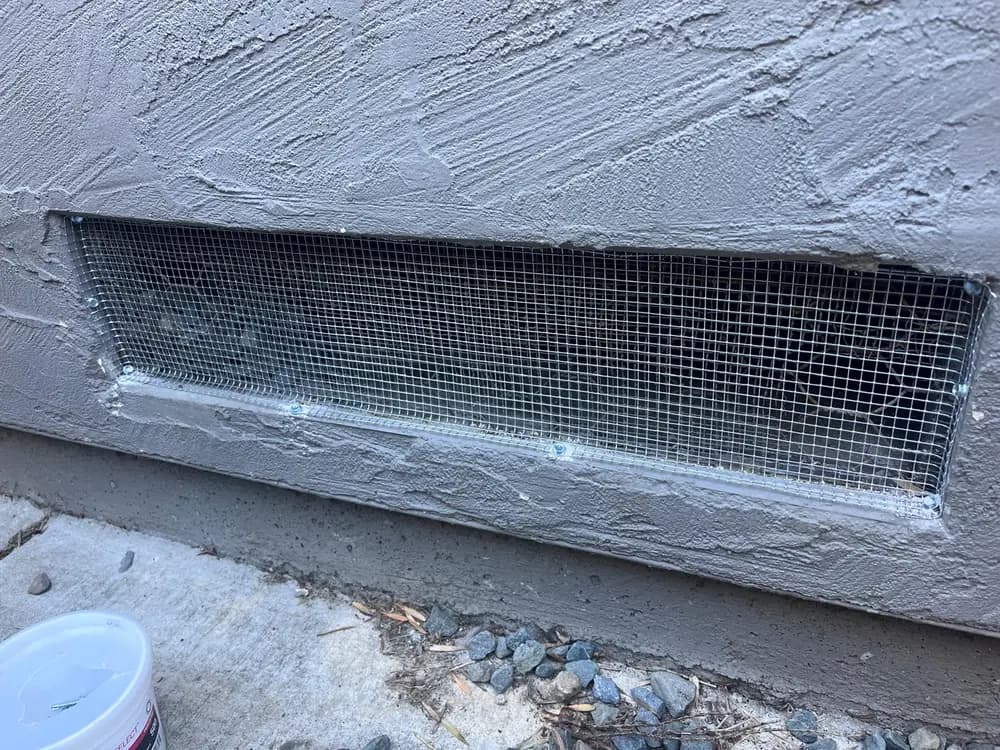
  • Long foundation vent fitted with galvanized mesh and sealed along its full perimeter.

    Rodent Proofing

    Perimeter vent sealed against entry

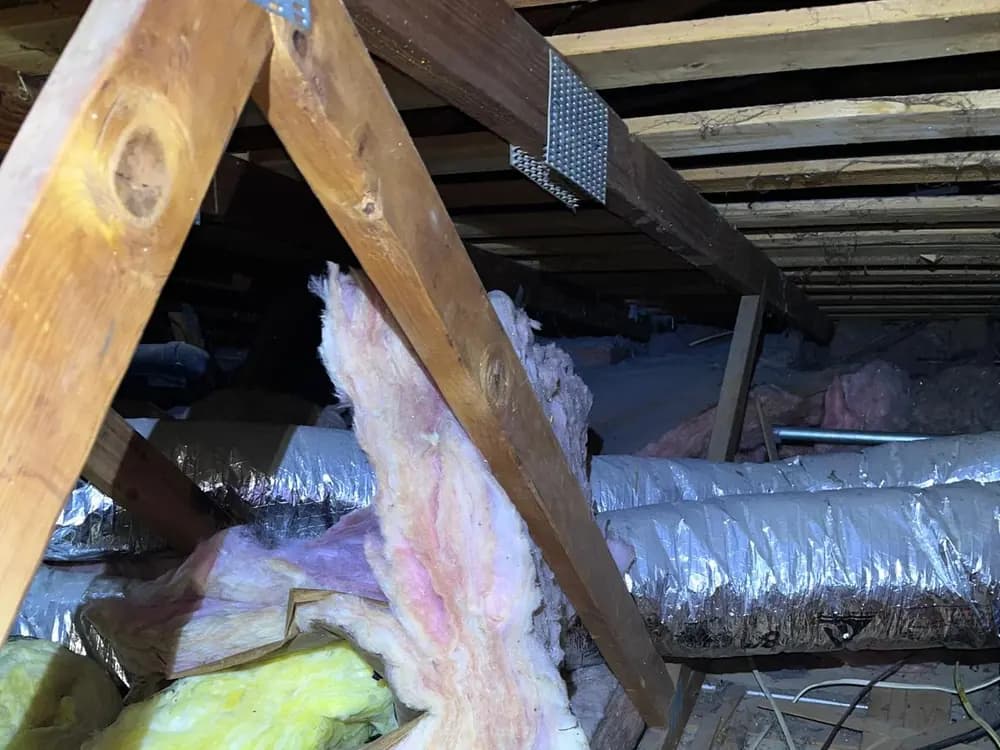
  • Old insulation torn apart and pushed aside between attic joists, with debris scattered across the surface.

    Attic Insulation

    Existing insulation found displaced and contaminated

Rodent activity

Rodents get in through openings at vents, eaves and utility penetrations, then nest in attic and crawl-space insulation. Closing the entry points matters before replacing any material, otherwise the new insulation is exposed to the same problem.

Request an Estimate

The form opens with Rodent Proofing selected, and you can change it. This is general guidance, not a diagnosis: what a home actually needs depends on how it is built and what is found on site.
  • Old insulation torn apart and pushed aside between attic joists, with debris scattered across the surface.

    Attic Insulation

    Existing insulation found displaced and contaminated

  • Attic stripped of its previous insulation, with the bare framing and remaining debris still visible.

    Attic Insulation

    Old material removed ahead of the new installation

  • Attic floor covered with an even layer of insulation, with ductwork routed above it and a radiant barrier at the roof line.

    Attic Insulation

    Insulation installed across the attic floor

Old or damaged insulation

Insulation that has been compressed, displaced by foot traffic, wet, or contaminated by animals no longer performs the way it was specified to. An assessment establishes what is there now and what condition it is in.

Request an Estimate

The form opens with Attic Insulation selected, and you can change it. This is general guidance, not a diagnosis: what a home actually needs depends on how it is built and what is found on site.
The Principle

Comfort in every season.

Heat always moves toward cold. The job of the system is not to block it outright, but to slow it down at the line between your attic and your rooms.

Cross-section of an attic in summerThe roof deck is heated by the sun and radiates heat into the attic, which stays warm even though it is vented. A radiant barrier under the roof deck reduces that radiant heat, and insulation with air sealing at the ceiling plane slows what remains from reaching the cooler living space below.Outside: hotRoof deckRadiant barrierAttic (warm, vented)Insulation + air sealingLiving space

Keeping the roof's heat out of your rooms

Sun heats the roof deck, and that heat radiates down into the attic. Even a well-ventilated attic stays warm on a hot day. A radiant barrier reduces how much of that radiant heat crosses the attic, and insulation plus air sealing at the ceiling plane slow what is left from reaching the rooms below.

  • Outside airHot
  • Roof deckHottest — heated directly by the sun
  • Attic spaceWarm, even when ventilated
  • Ceiling plane: insulation and air sealingWhere the transfer is slowed
  • Living spaceCooler and more stable

Colours in the diagram are explanatory and do not represent measured temperatures.

Coverage

Where we work, and when we are open.

Serving communities from Santa Rosa and Sacramento through the greater Bay Area to San Jose.

Business Hours

Monday
7:00 a.m. - 5:00 p.m.
Tuesday
7:00 a.m. - 5:00 p.m.
Wednesday
7:00 a.m. - 5:00 p.m.
Thursday
7:00 a.m. - 5:00 p.m.
Friday
7:00 a.m. - 5:00 p.m.
Saturday
9:00 a.m. - 4:00 p.m.
Sunday
Closed

Service Area

Service availability is confirmed based on the project address.

And surrounding communities within the service area.

Service Areas

The shaded area is approximate and illustrates roughly where we work. The communities listed alongside it are the confirmed list, and availability for a specific job is confirmed from the project address.

Questions

Straight answers.

General guidance to help you understand your home. It does not replace an assessment of the actual space.

How do I know if my attic needs more insulation?

A common first check is whether the insulation sits below the top of the ceiling joists: if you can see the joists clearly across the attic floor, there is usually room to improve. Condition matters as much as depth, because insulation that is compressed, displaced, damp or contaminated performs well below what it was rated for. The right depth for your home depends on your climate zone and how the attic is built, so it is worth having it assessed rather than matching a number you read online.

Why is air sealing important before adding insulation?

Insulation slows heat transfer, but it does not stop air from moving through gaps. If air is still traveling between the living space and the attic through unsealed penetrations, adding insulation on top covers the problem without fixing it, and makes those spots much harder to reach later. Sealing first, then insulating, is the sequence that lets both do their job.

What is the difference between attic insulation and a radiant barrier?

They address different kinds of heat transfer. Attic insulation resists conducted heat moving through the ceiling plane, and it is installed on the attic floor. A radiant barrier is a reflective surface installed at the roof deck, facing an air space, that reduces radiant heat coming off a sun-heated roof. A radiant barrier is not a replacement for insulation, and it does not carry an R-value in the same way.

Can insulation help with rooms that are difficult to keep comfortable?

Often it contributes, particularly when the room sits directly under the attic. But a stubborn room can also come down to duct problems, window exposure, air leakage paths or equipment sizing. We would rather look at the actual conditions than promise that one service will resolve it.

When might a crawl-space moisture barrier be recommended?

Typically when the crawl space has exposed soil, and you are noticing damp air, musty odors reaching the living space, or persistently cold floors. A ground vapor barrier separates the soil from the air under the house. If there is standing water or a drainage problem, that needs to be addressed first: a barrier is not a substitute for fixing water intrusion.

Does every home need an attic fan?

No. An attic fan is one option among several, and whether it makes sense depends on the existing ventilation, the roof design and how well the ceiling plane below is sealed. Installed on an attic with significant air leakage, a powered fan can pull conditioned air out of the living space. That is why sealing comes first.

How can rodent activity affect existing insulation?

Rodents tunnel through and compress insulation, which reduces how well it performs, and they leave droppings and nesting material behind. They also tend to reuse the same entry points. Closing those openings is what keeps the problem from returning after the material is replaced.

Ready for a More Comfortable Home?

Tell us what you are noticing and request an estimate. We look at the attic or crawl space directly before recommending anything.