
Our Work
Our Work
Photographs from EB Insulation jobs. Nothing here is stock photography and nothing is staged: these are the spaces as we found them and as we left them.
The Gallery
Attics, crawl spaces and walls we have worked in.
Every photograph below is from an EB Insulation job, including the conditions we find before the work starts. Filter by service to see one type of work on its own.
Showing 22 photographs
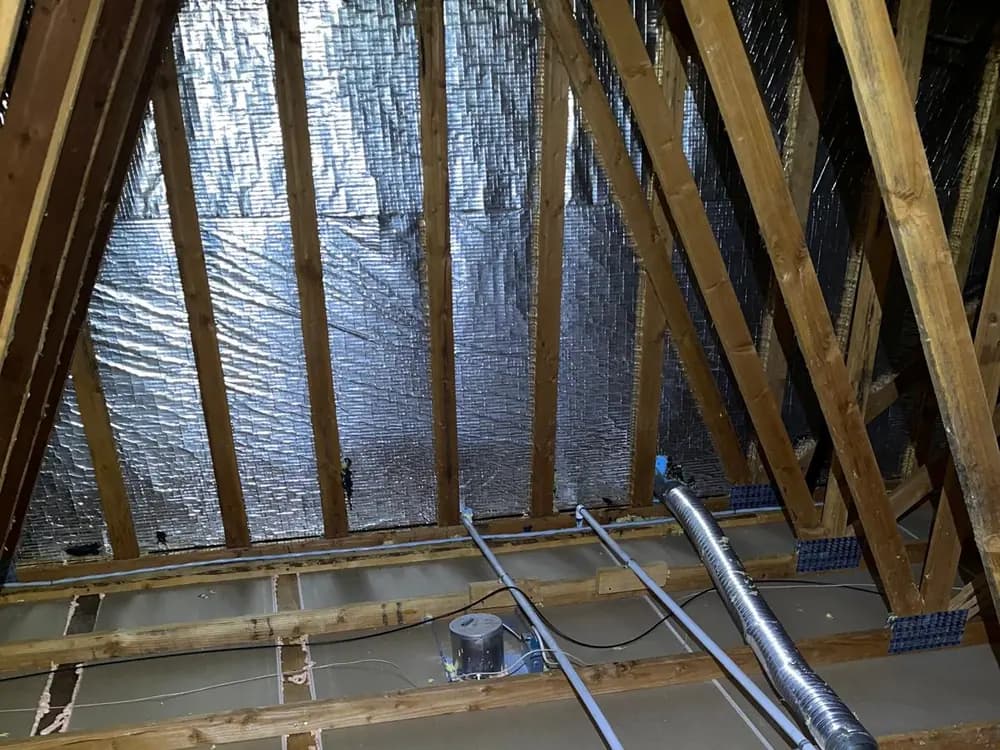
Ceiling penetrations sealed before new insulation is installed
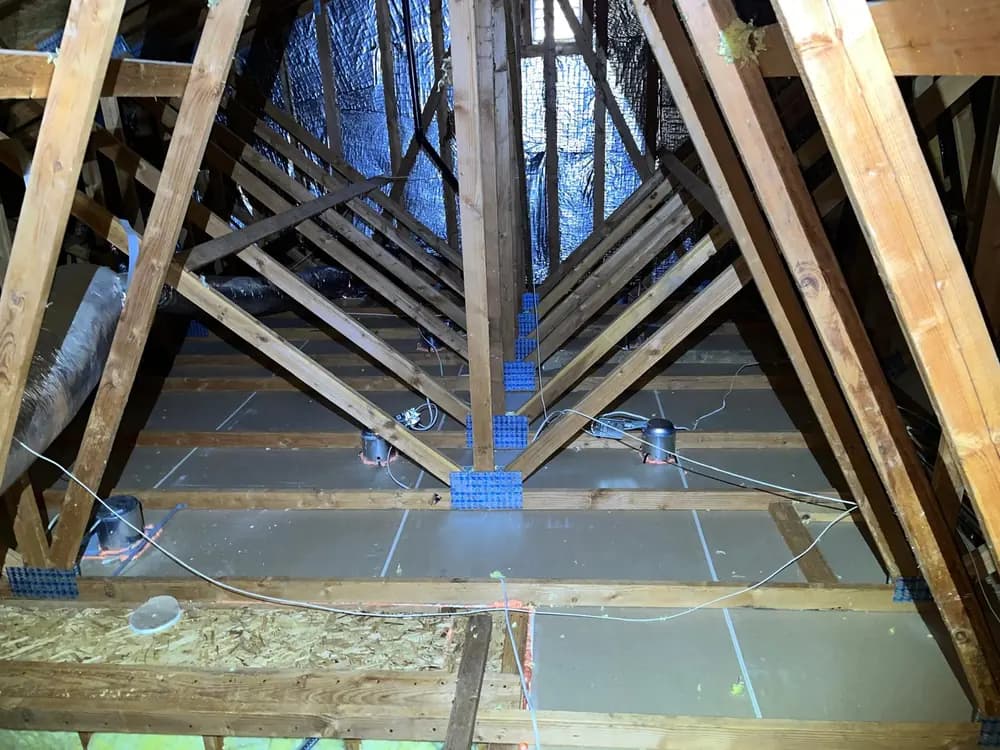
Attic cleared down to the ceiling plane, ready for sealing
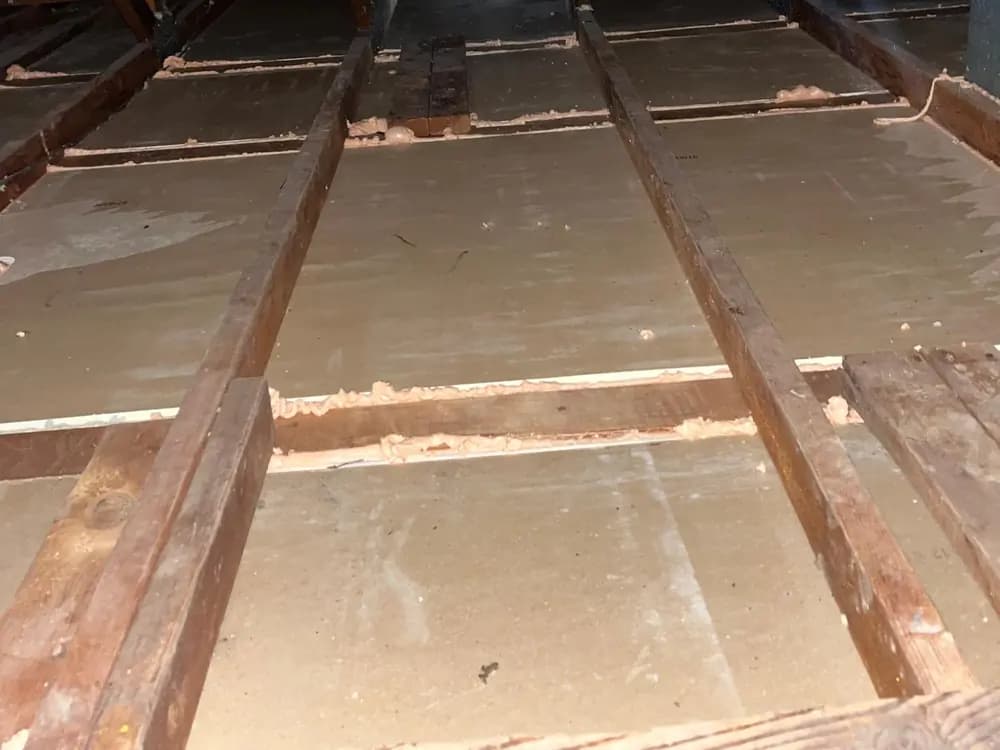
Sealant applied along the joints between framing members
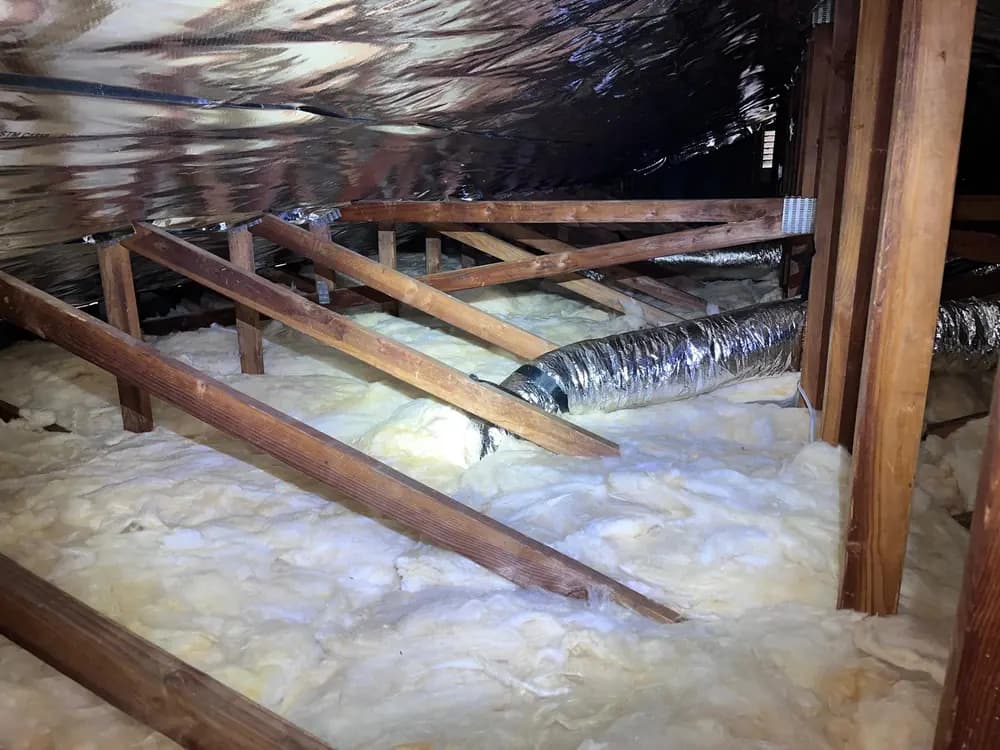
Insulation installed across the attic floor
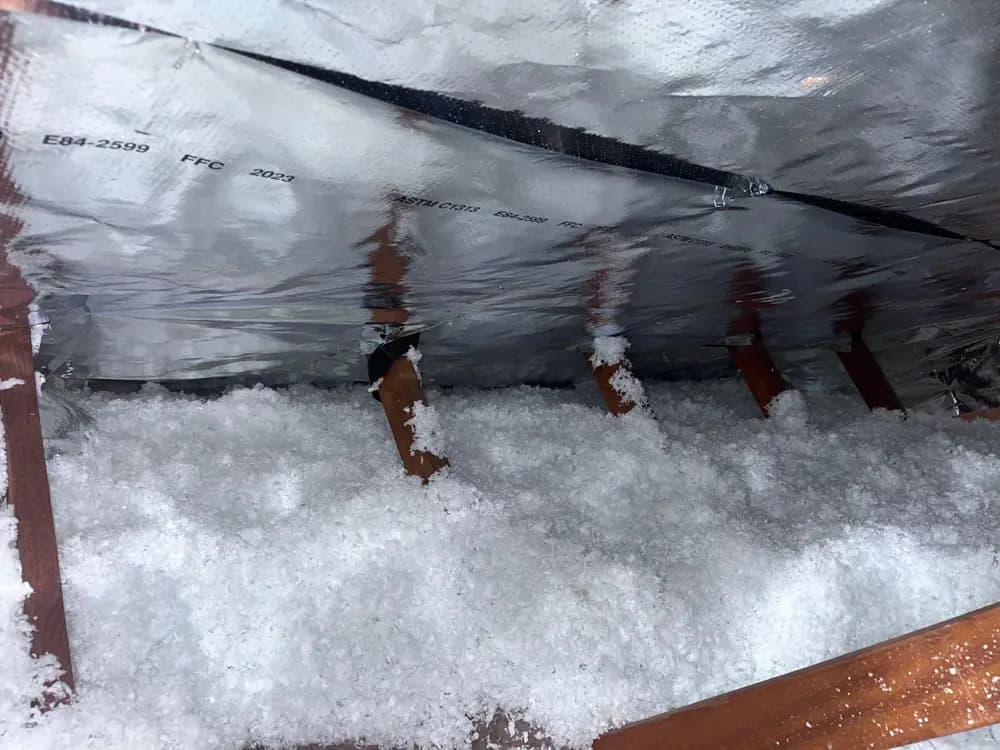
Loose-fill insulation distributed evenly between the joists
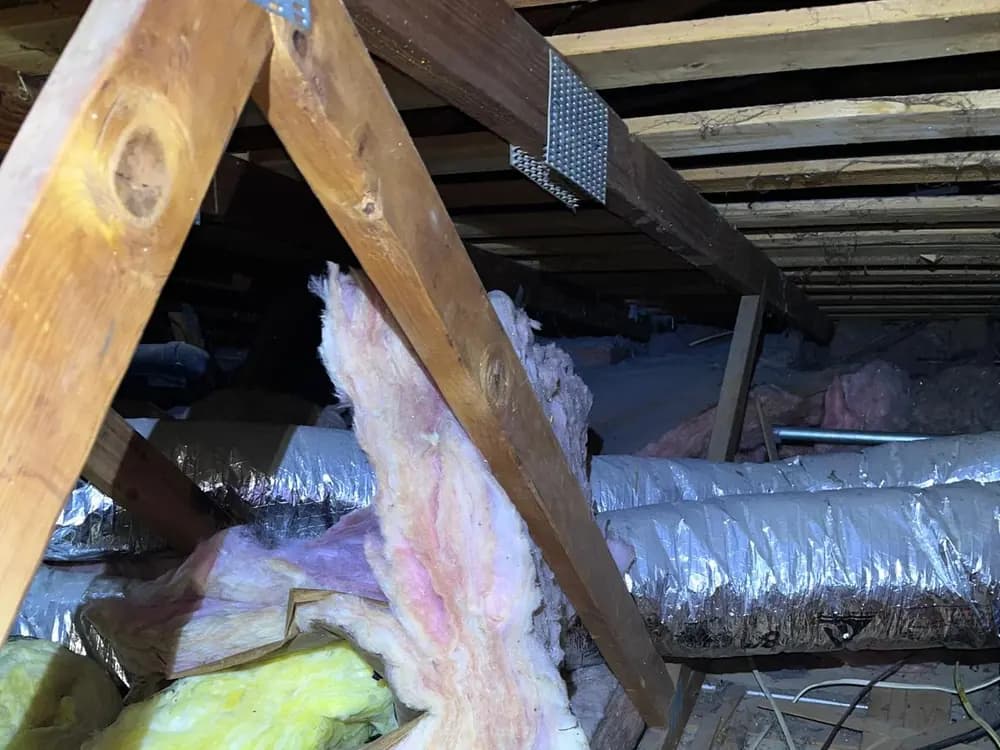
Existing insulation found displaced and contaminated
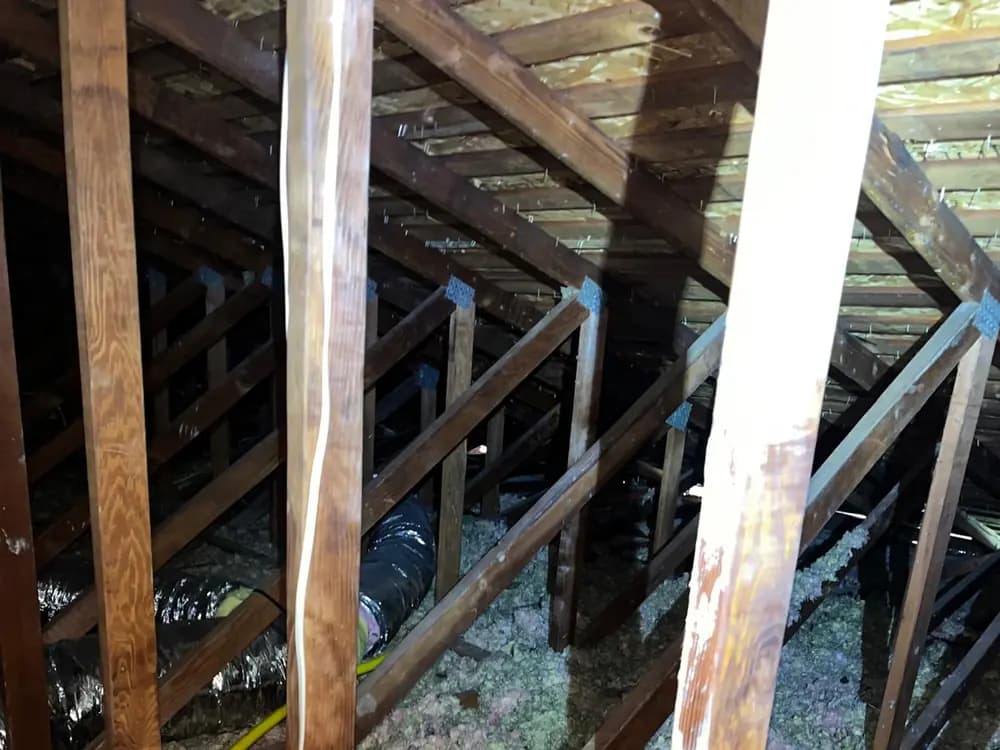
Old material removed ahead of the new installation
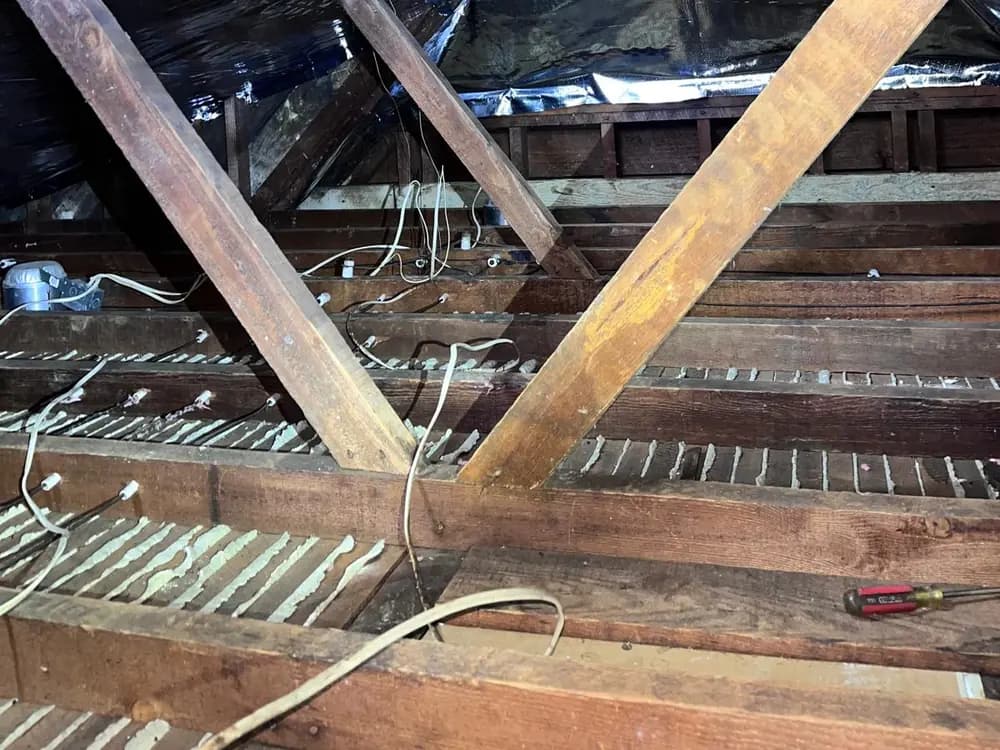
Radiant barrier fitted to the underside of the rafters
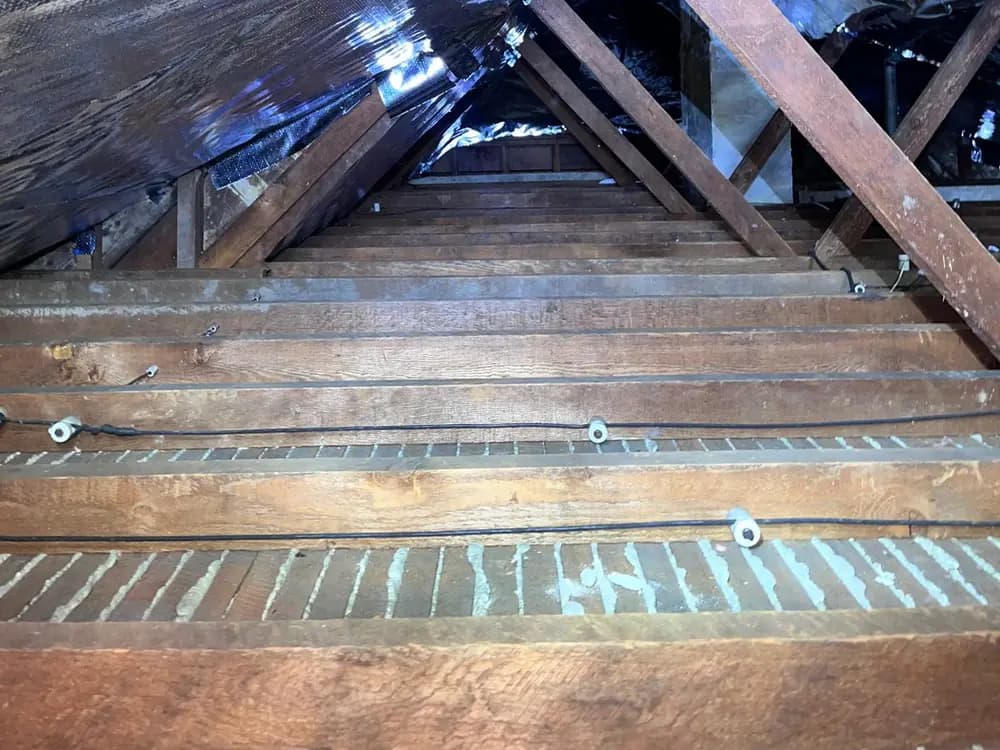
Radiant barrier installation in progress above a sealed ceiling
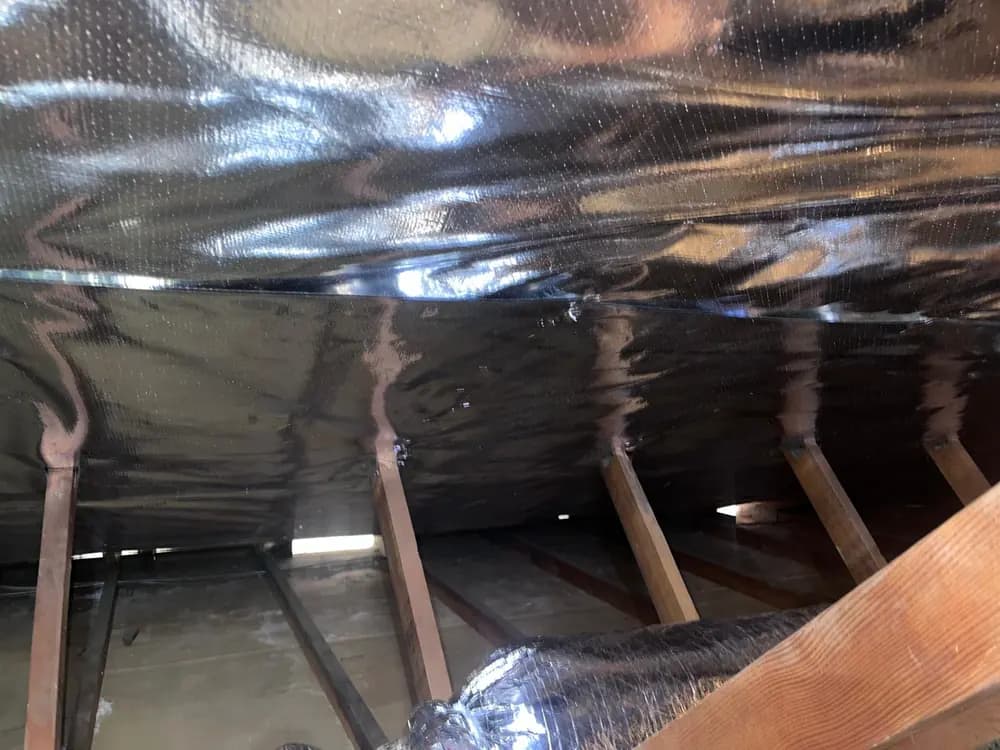
Roof deck covered, foil facing the attic air space
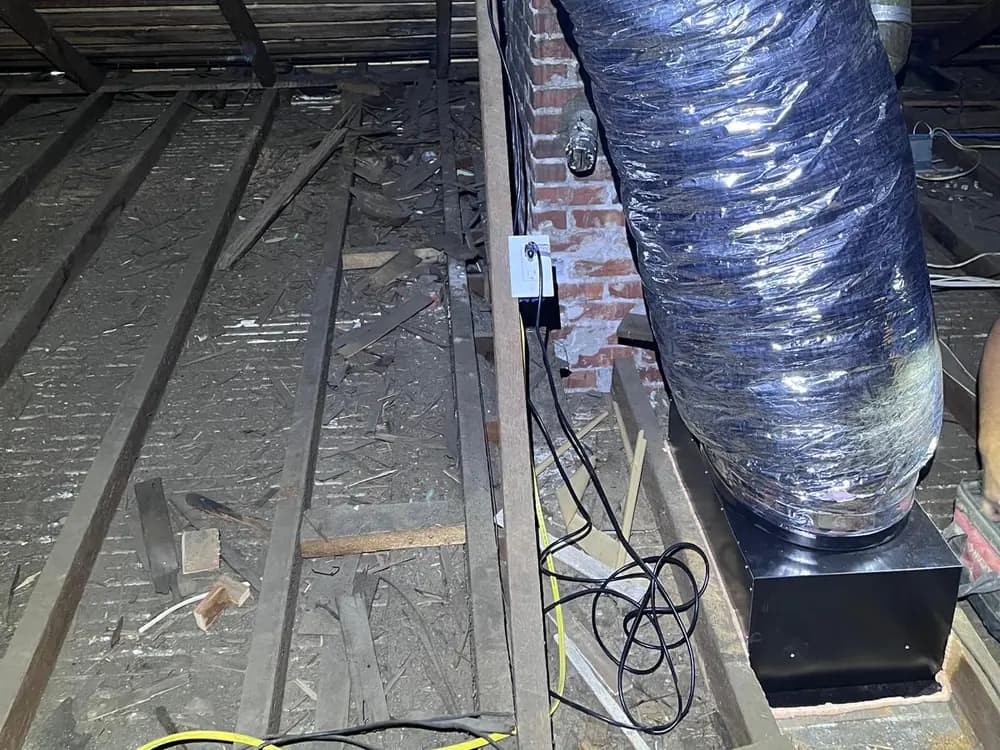
Attic fan mounted and connected to insulated ducting
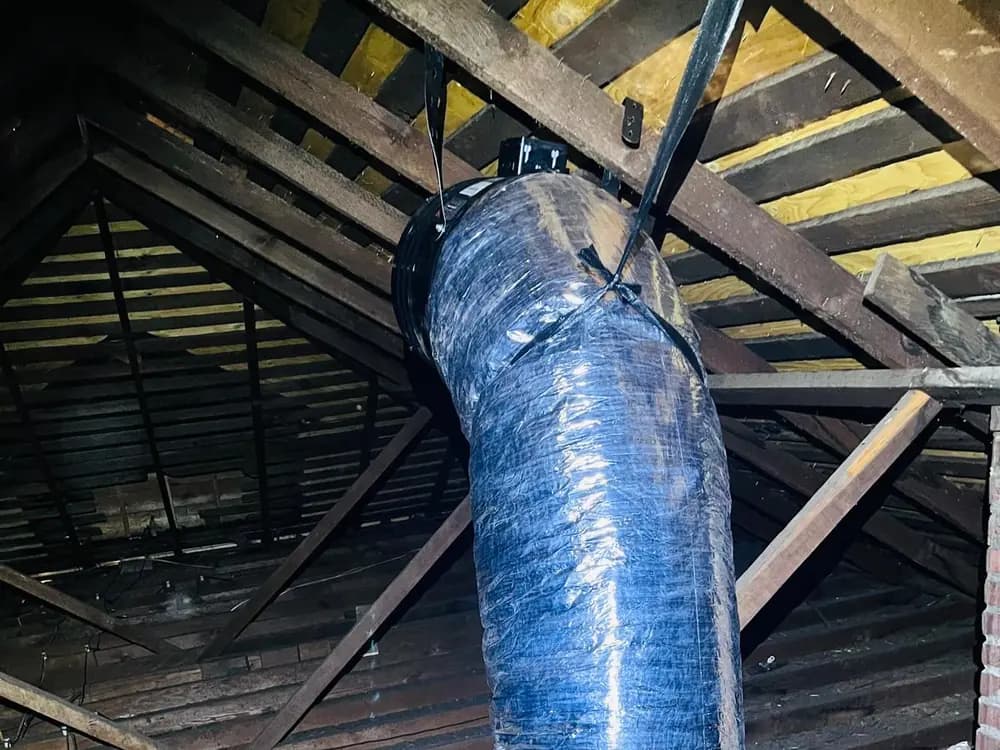
Ducting routed to the roof vent
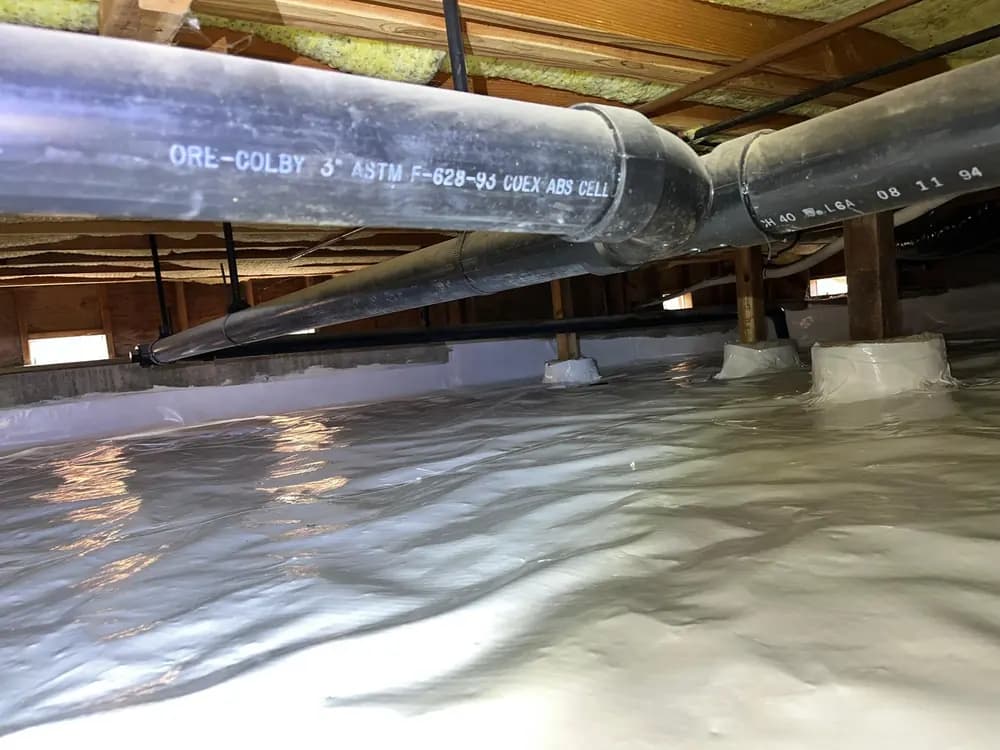
Vapor barrier laid across the crawl-space ground
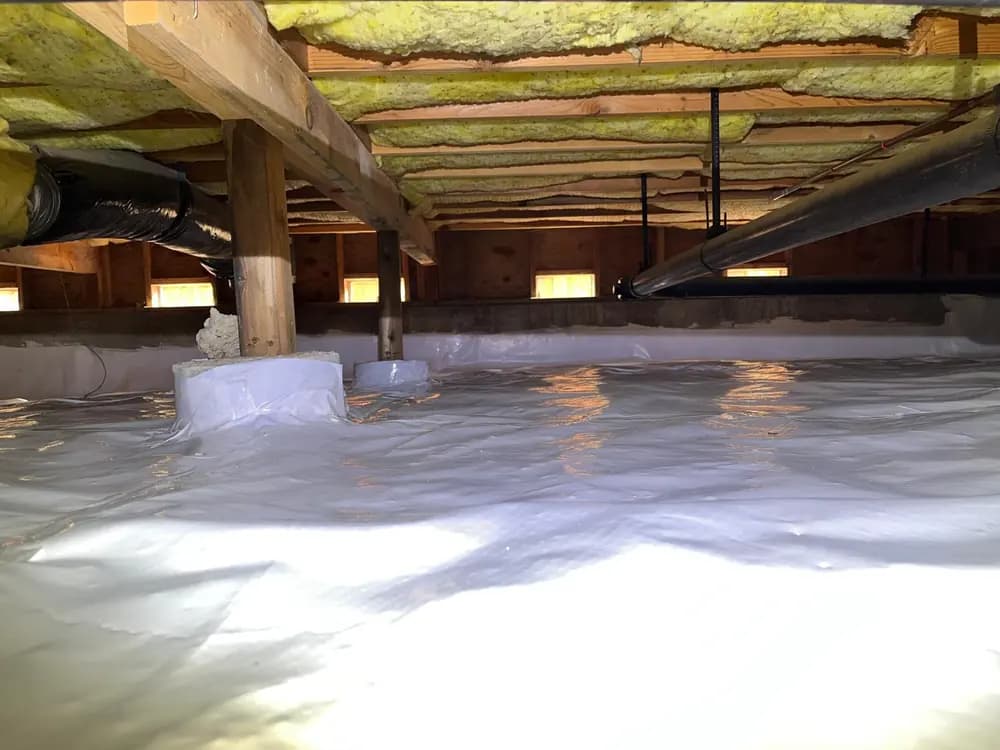
Ground barrier below, insulation between the floor joists above
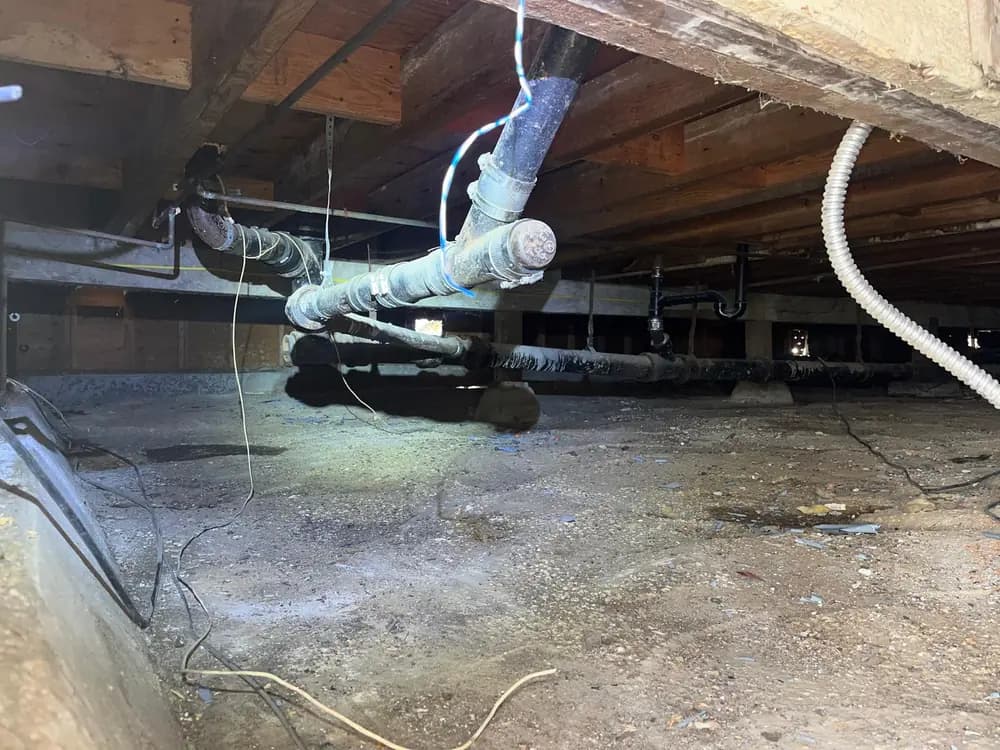
Exposed soil in a crawl space before treatment
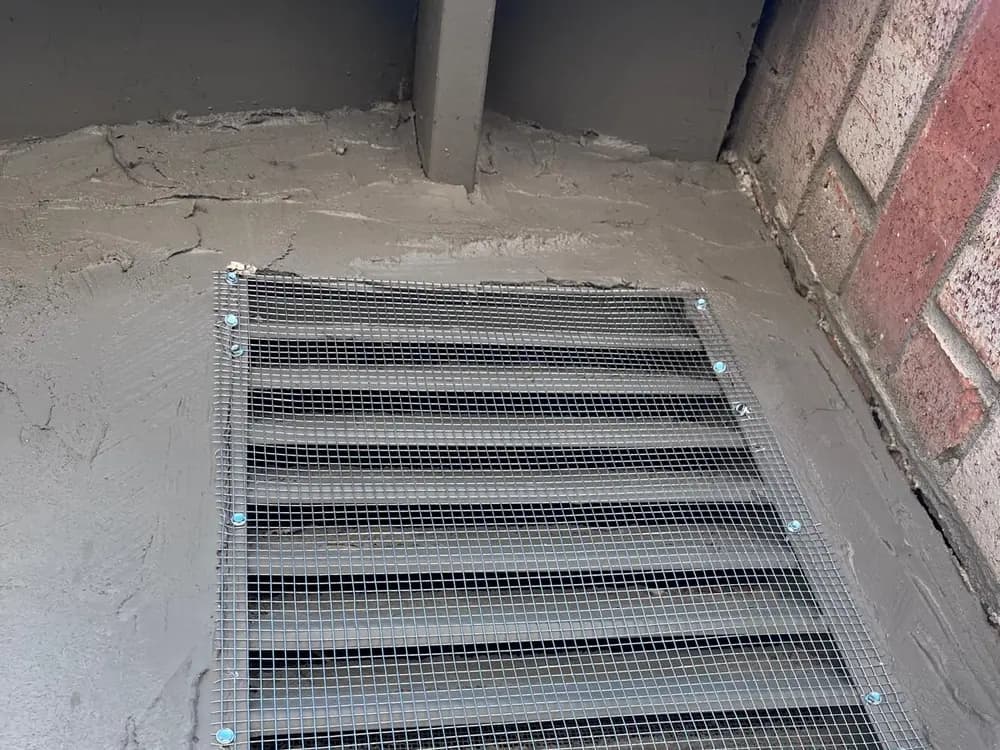
Foundation vent screened and mortared closed to rodents
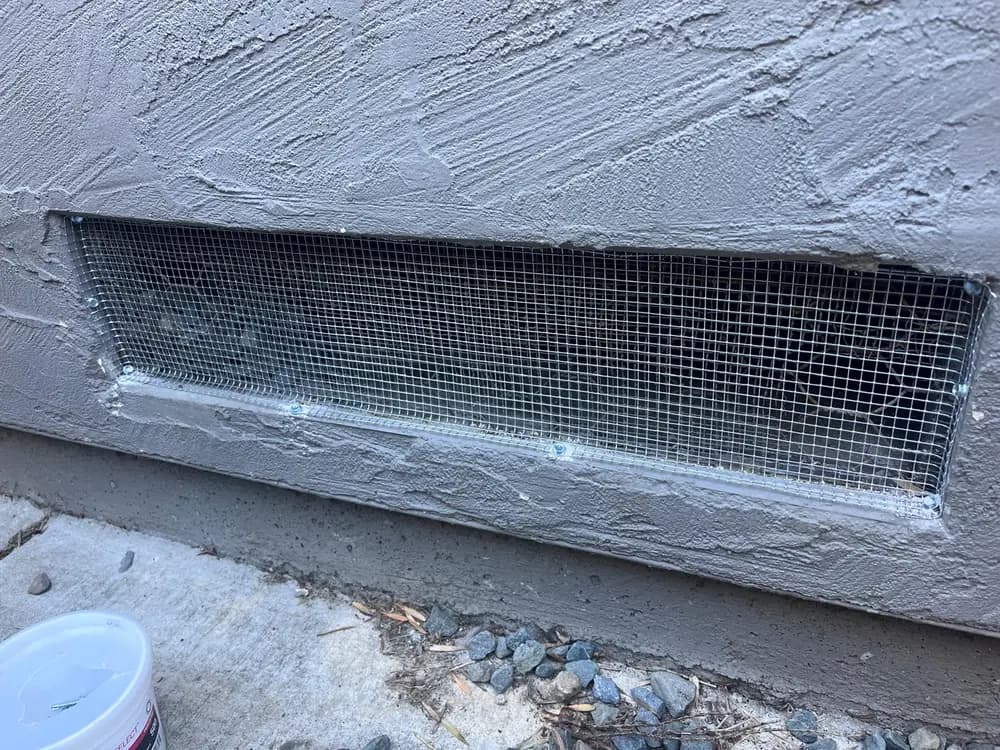
Perimeter vent sealed against entry
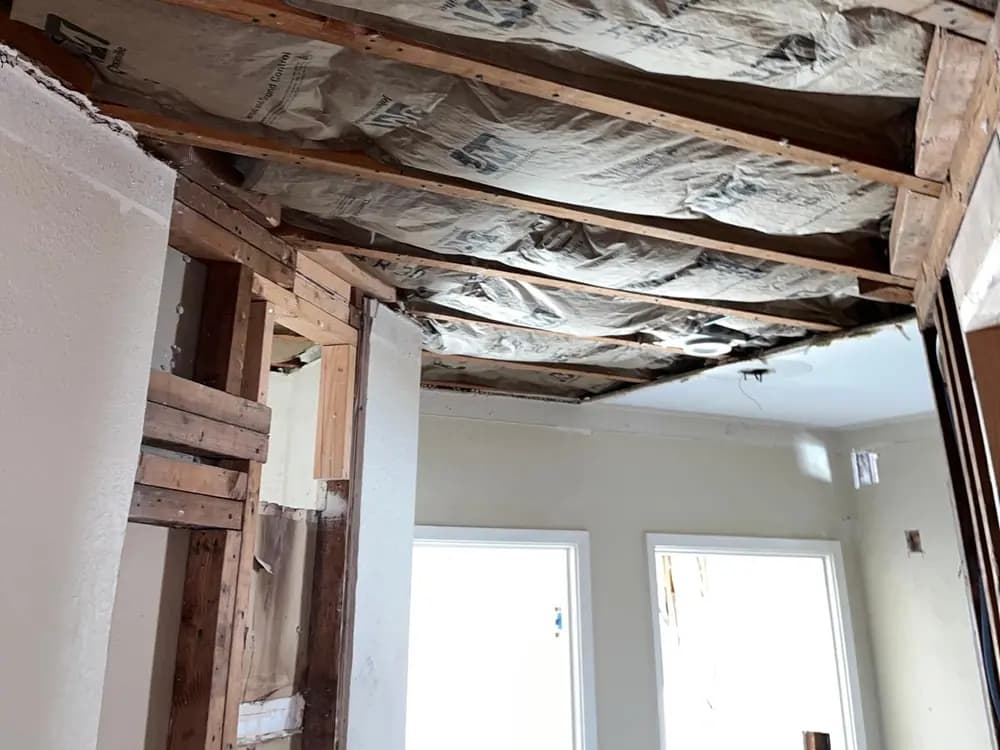
Batt insulation fitted in an open framing cavity
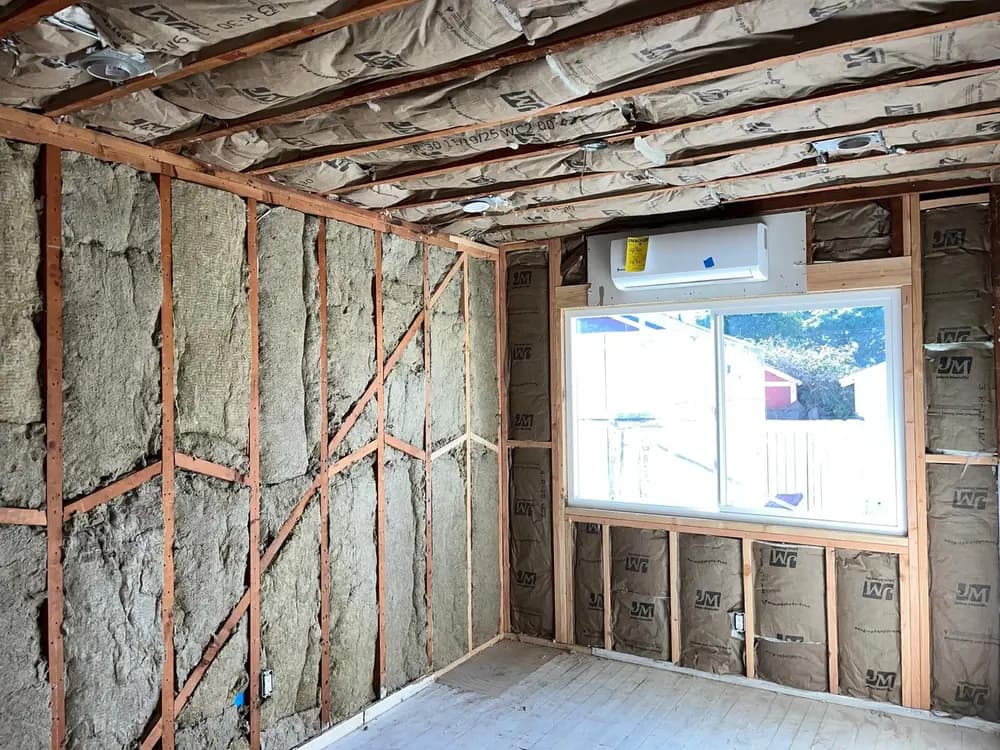
Walls and ceiling insulated before the finish work
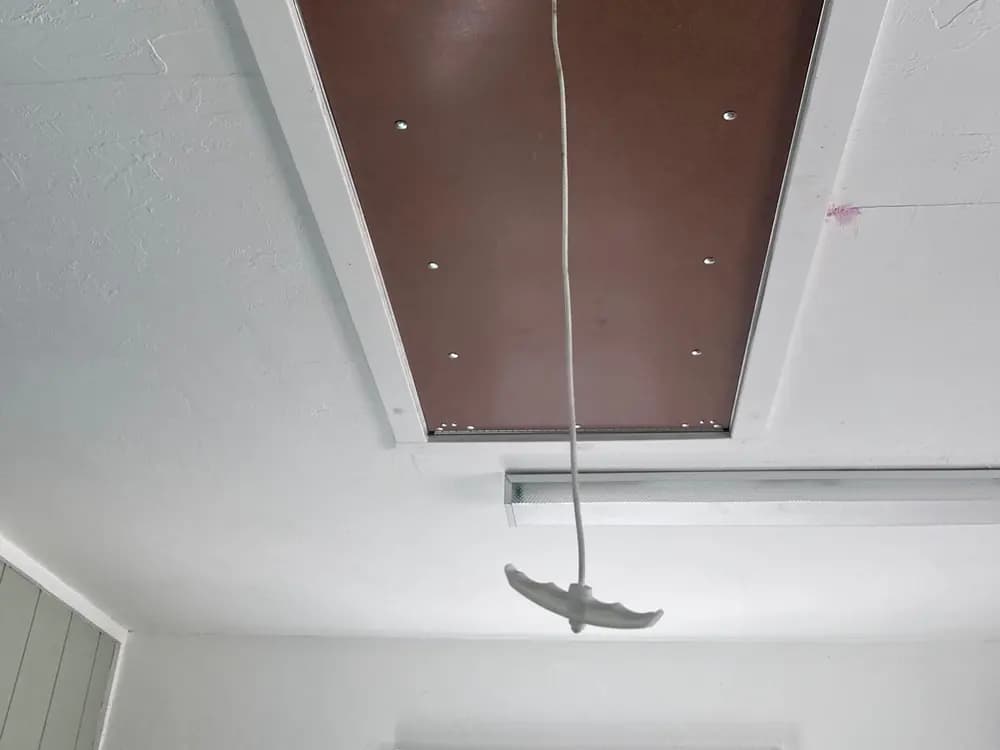
Attic ladder fitted into a finished ceiling opening
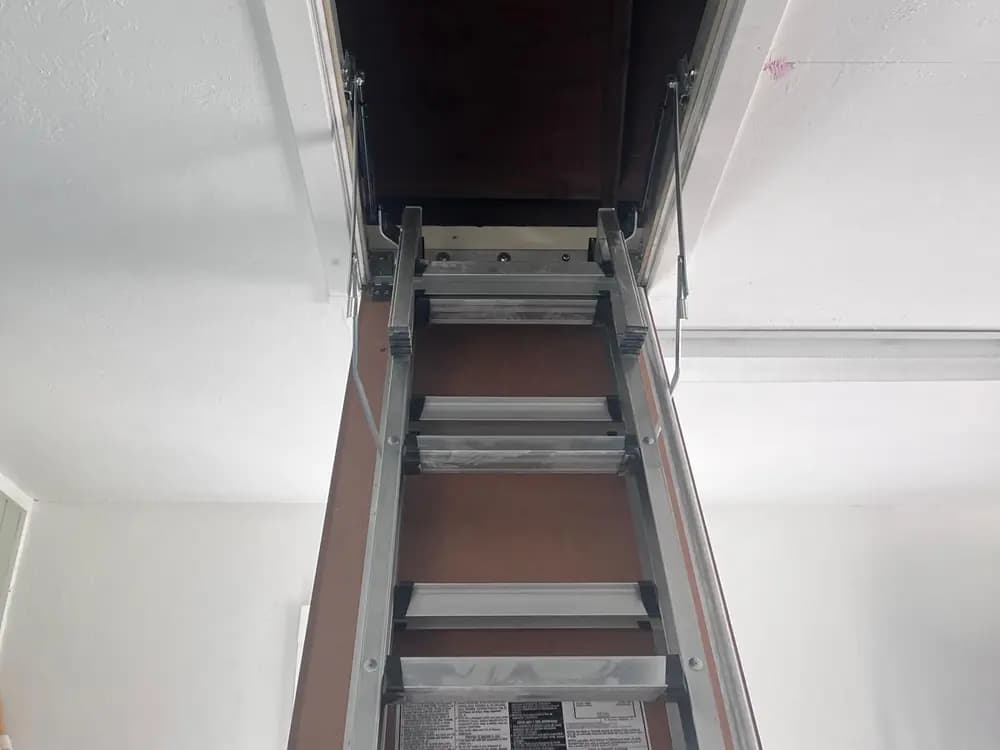
Door open at the framed opening, ladder partly extended
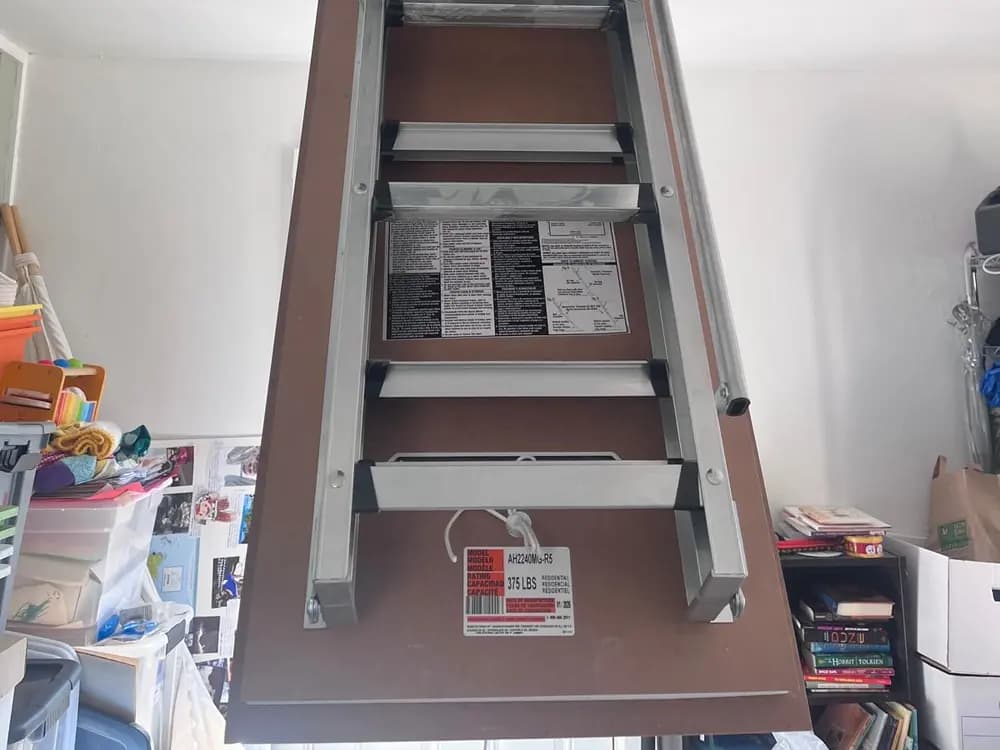
Ladder fully extended and standing square on the floor
Want the same done in your home?
Request an estimate and we will look at your attic or crawl space directly, then tell you what we would do about it.