
Service
Attic Ladder
Safe, properly framed attic access so the space can be reached and serviced without risk.
Overview
What this service covers
An attic ladder gives safe, properly framed access to the space above your ceiling. It matters beyond convenience: an attic that cannot be reached safely does not get inspected, and work that has to be carried out through an awkward opening is harder to do well across the whole attic floor.
When it may be recommended
A new or replacement attic ladder may be recommended where the existing access is unsafe, undersized or absent, and it is often carried out alongside attic work so the space can be serviced properly afterwards. Whether the ceiling framing suits an installation depends on the joist layout and the room below — an on-site assessment confirms the appropriate scope.
What it addresses
Conditions this work is meant for
They are not a diagnosis of your home.
No permanent access to the attic
A hatch that needs a separate ladder each time tends to mean the attic is rarely looked at, and conditions up there go unnoticed for years.
An existing ladder that is worn or unstable
Loose hinges, damaged treads or a unit that no longer sits square in its opening are all reasons to replace rather than repair.
An opening that is too small to work through
Material and equipment have to fit through the access. A restricted opening limits what can realistically be done in the attic.
The Process
How the work is carried out
The order matters more than the brand on the bag. Steps can change once we see the space.
Check the ceiling framing and the space below
We look at the joist direction and spacing, the headroom in the attic above, and whether the room below has the clear floor length the ladder needs when it is fully extended.
Size the opening
The rough opening is set for the unit being installed, working with the existing framing rather than cutting through more of it than necessary.
Frame the opening
Headers are installed so the cut joists are properly supported and the opening carries its load. This is the part of the job that makes the difference between an access hatch and a hole in the ceiling.
Mount and square the unit
The ladder assembly is fastened into the framed opening and adjusted so the door sits flush and closes square against its frame.
Adjust the ladder sections
The sections are set to the floor-to-ceiling height so the ladder lands correctly and its feet sit flat, rather than resting on the last tread at an angle.
Trim and finish
The surround is trimmed so the opening reads as part of the ceiling, and the work area is cleaned before we leave.
Details
What the installation involves
- Location
- A framed opening in the ceiling, usually in a hallway, garage or utility area.
- Framing
- Headers installed so cut joists are supported and the opening carries its load.
- Fit
- Ladder sections adjusted to the floor-to-ceiling height so the feet sit flat.
- Finish
- Trimmed surround at the ceiling, with the work area cleaned afterwards.
- Depends on
- Ceiling joist direction and spacing, attic headroom above the opening, and the clear floor length available below.
Our Work
Attic Ladder jobs we have photographed
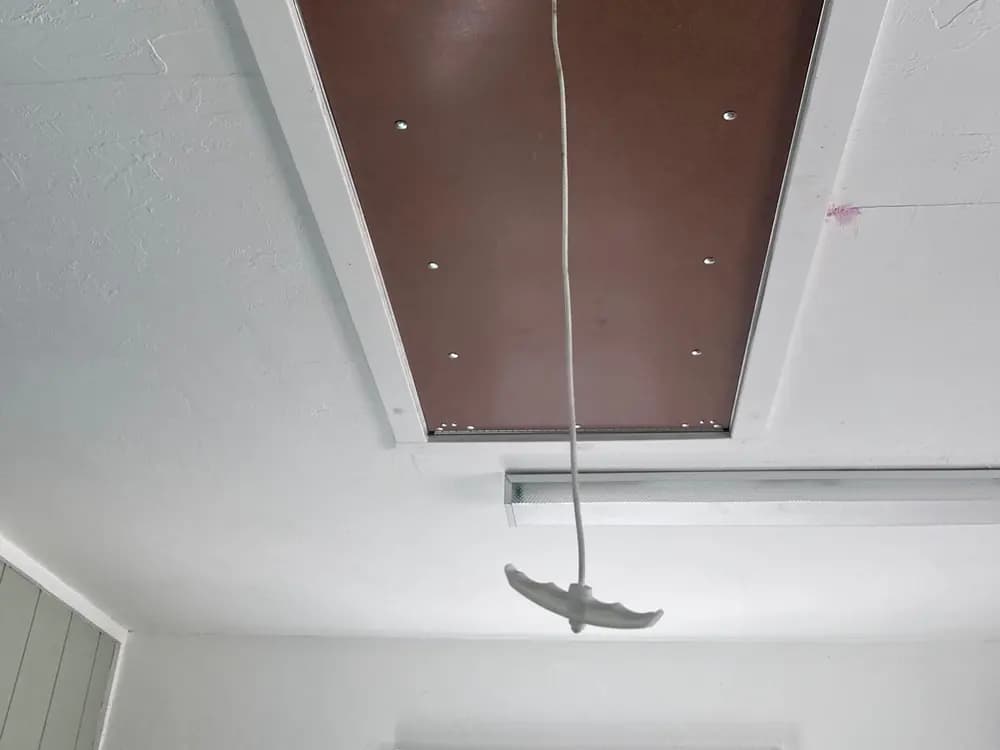
Photographs from EB Insulation jobs filed under this service, including the conditions found before the work started.
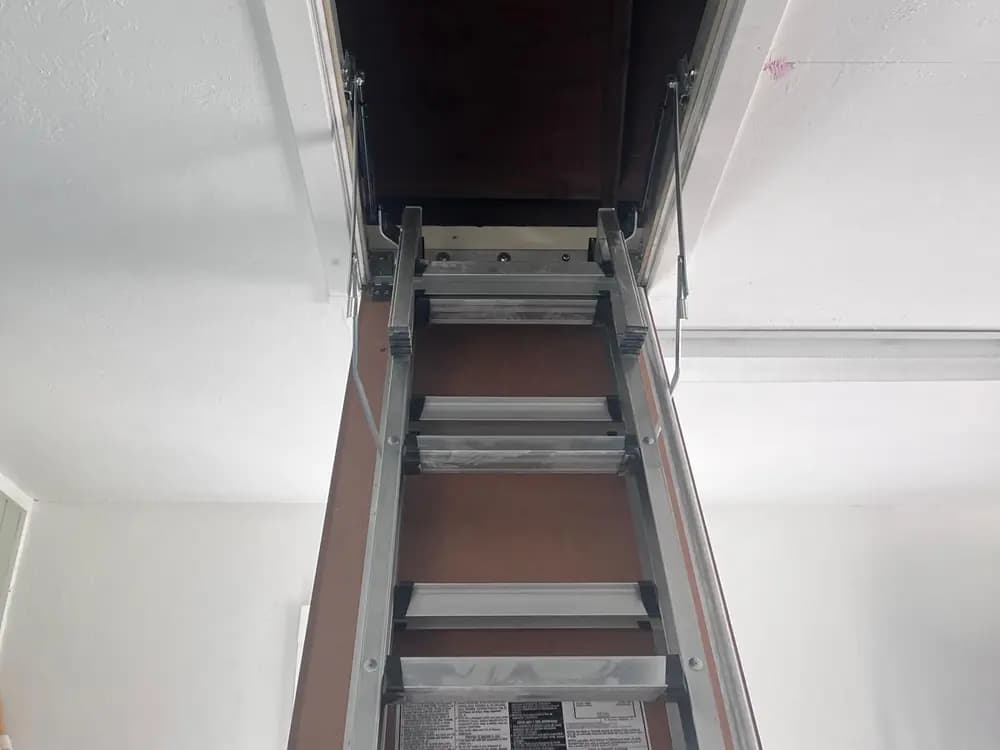
Door open at the framed opening, ladder partly extended
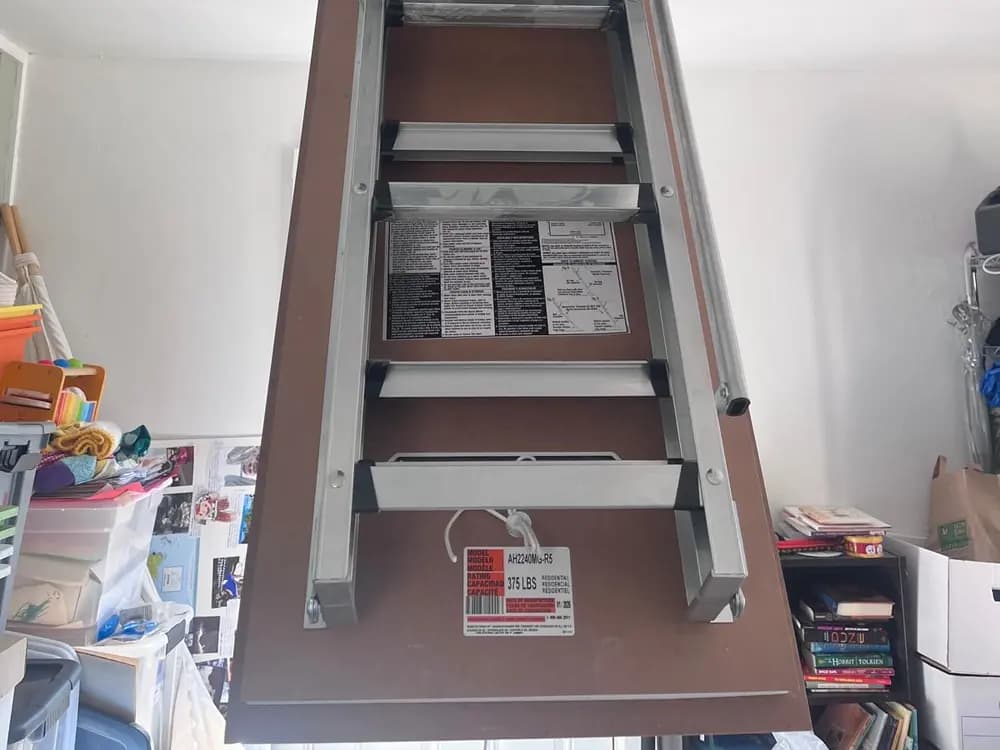
Ladder fully extended and standing square on the floor
Related
Services that often go with this one
Questions
About attic ladder
General guidance. It does not replace an assessment of the actual space.
Can a ladder go anywhere in the ceiling?
No. The location has to work with the joist direction, leave enough headroom in the attic above the opening, and leave enough clear floor below for the ladder when it is extended. Those constraints usually narrow the options to one or two positions.
Does the attic access affect insulation?
It is a penetration through the ceiling plane like any other, so it is one of the points that gets attention during air sealing. How it is treated depends on the unit and the surrounding construction.
Can an existing ladder be replaced without changing the opening?
Sometimes, when the existing rough opening matches the replacement unit and the framing around it is sound. Where it does not, the opening is reframed to suit, which is confirmed on site rather than assumed.
Request an estimate for attic ladder
We look at the space before recommending a scope, because what is actually there decides what is worth doing.